Beautifully maintained ranch home built in 1991 offering comfort and spacious living on a stunning .90 acre setting. This 3 bed 3 bath home features approximately 1800 sq. feet on the main level and an additional 1200 sq. feet lower-level finished space. The main level offers a functional layout with defined living spaces, highlighted by a well appointed kitchen featuring granite countertops and timeless finishes. A cozy wood-burning fireplace anchors the main living area, creating the perfect space to unwind. Subtle peek-a-boo water views add a touch of charm and serenity to the home's setting. Head to the lower level and you will find a large family room, office, bonus room and bar area. Enjoy the gas fireplace too!! Included downstairs is a refrigerator wine refrigerator and microwave.
Sold
$455,000
670 S 5th Ave, Winneconne, WI 54986
3beds
3,000sqft
Single Family Residence
Built in 1991
0.5 Acres Lot
$459,400 Zestimate®
$152/sqft
$2,968 Estimated rent
Home value
$459,400
$427,000 - $496,000
$2,968/mo
Zestimate® history
Owner options
List your home for rent
$2,968/mo
Rent Zestimate®
Find your next renter with Zillow Rental Manager. Plus, with online applications, you can quickly screen prospective tenants – for free.
$2,968/mo
Rent Zestimate®
Refinance and save
$3,177/mo
Est. payment
Refinancing to a lower rate could help reduce your monthly payments and save thousands over the life of the loan.
$3,177/mo
Est. payment
Explore your selling options
Work with a Zillow partner agent
Leverage their expertise and Zillow's premium Showcase listings to get your home seen by more buyers.
Get startedList with your own agent
Get your home in front of millions of buyers by listing it on Zillow.
Learn how to do itSell it yourself
Take full control of how buyers see your home on Zillow by listing For Sale by Owner (FSBO).
List your homeWhat's special
Zillow last checked:
Listing updated:
Listed by:
Lori E Meyerhofer-Fisher Office:920-582-4011,
Beiser Realty, LLC
Bought with:
Kris M Janasik
Realty One Group Haven
Source: RANW as distributed by MLS GRID,MLS#: 50325168
Facts & features
Interior
Bedrooms & bathrooms
- Bedrooms: 3
- Bathrooms: 3
- Full bathrooms: 3
Bedroom 1
- Level: Main
- Dimensions: 17x14
Bedroom 2
- Level: Main
- Dimensions: 14x10
Bedroom 3
- Level: Main
- Dimensions: 10x10
Family room
- Level: Lower
- Dimensions: 32x13
Kitchen
- Level: Main
- Dimensions: 26x10
Living room
- Level: Main
- Dimensions: 27x13
Other
- Description: Laundry
- Level: Main
- Dimensions: 08x05
Other
- Description: Den/Office
- Level: Lower
- Dimensions: 15x12
Other
- Description: Bonus Room
- Level: Lower
- Dimensions: 13x12
Heating
- Forced Air
Cooling
- Forced Air, Central Air
Appliances
- Included: Dishwasher, Microwave, Range, Refrigerator, Water Softener Rented
Features
- Central Vacuum
- Basement: Full,Finished
- Number of fireplaces: 2
- Fireplace features: Two, Gas, Wood Burning
Interior area
- Total interior livable area: 3,000 sqft
- Finished area above ground: 1,800
- Finished area below ground: 1,200
Property
Parking
- Total spaces: 2
- Parking features: Attached
- Attached garage spaces: 2
Accessibility
- Accessibility features: 1st Floor Bedroom, 1st Floor Full Bath, Laundry 1st Floor, Level Lot
Lot
- Size: 0.5 Acres
- Features: Corner Lot
Details
- Parcel number: 1911193
- Zoning: Residential
- Special conditions: Arms Length
Construction
Type & style
- Home type: SingleFamily
- Property subtype: Single Family Residence
Materials
- Aluminum Siding
- Foundation: Poured Concrete
Condition
- New construction: No
- Year built: 1991
Utilities & green energy
- Sewer: Public Sewer
- Water: Public
Community & HOA
Location
- Region: Winneconne
Financial & listing details
- Price per square foot: $152/sqft
- Tax assessed value: $252,000
- Annual tax amount: $5,314
- Date on market: 5/11/2026
- Inclusions: Attached is a 2.5 car garage that includes a heater. Plus an invisible dog fence in the yard. Located in the Winneconne School District.
Price history
| Date | Event | Price |
|---|---|---|
| 7/31/2026 | Sold | $455,000-9%$152/sqft |
Source: RANW as distributed by MLS GRID #50325168 Report a problem | ||
| 6/17/2026 | Contingent | $500,000$167/sqft |
Source:  WIREX MLS #50325168 Report a problem WIREX MLS #50325168 Report a problem | ||
| 5/11/2026 | Listed for sale | $500,000$167/sqft |
Source: RANW as distributed by MLS GRID #50325168 Report a problem | ||
Public tax history
| Year | Property taxes | Tax assessment |
|---|---|---|
| 2023 | -- | $252,000 |
| 2022 | $4,665 +4.4% | $252,000 |
| 2021 | $4,469 -2.9% | $252,000 +31.6% |
| 2020 | $4,602 +4.8% | $191,500 |
| 2019 | $4,389 | $191,500 |
| 2018 | $4,389 +0.1% | $191,500 |
| 2017 | $4,387 | $191,500 |
| 2016 | -- | $191,500 |
| 2015 | -- | $191,500 |
| 2014 | -- | $191,500 |
| 2013 | -- | $191,500 |
| 2012 | $4,542 -3.8% | $191,500 |
| 2011 | $4,724 -9.8% | $191,500 +6.4% |
| 2010 | $5,237 -15.4% | $180,000 |
| 2009 | $6,190 +0.1% | $180,000 |
| 2008 | $6,186 -1.6% | $180,000 |
| 2007 | $6,288 +3.1% | $180,000 |
| 2006 | $6,098 +9.3% | $180,000 |
| 2005 | $5,579 +20.1% | $180,000 |
| 2004 | $4,645 +7.9% | $180,000 |
| 2003 | $4,307 +10.5% | $180,000 +8.2% |
| 2002 | $3,896 +1.6% | $166,400 |
| 2001 | $3,836 +4.9% | $166,400 +29.2% |
| 2000 | $3,656 | $128,800 |
Find assessor info on the county website
Neighborhood: 54986
Nearby homes
- $--2 bd2 ba-- sqft670 S 5th Ave #F320A52C6, Winneconne, WI 54986Off Market
- $--1 bd1 ba-- sqft670 S 5th Ave #776F18CCB, Winneconne, WI 54986Off Market
- $--1 bd1 ba-- sqft670 S 5th Ave #1, Winneconne, WI 54986Off Market
- $247,5003 bd1 ba1.9k sqft650 S 5th Ave, Winneconne, WI 54986Sold
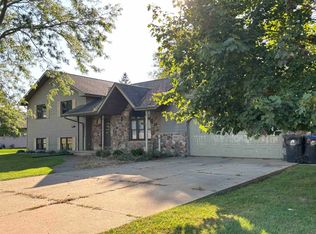
- $375,4003 bd2 ba1.3k sqft463 Captains Ct, Winneconne, WI 54986Off Market
- $338,100-- bd-- ba-- sqft467 Captains Ct, Winneconne, WI 54986Off Market
- $330,8002 bd2 ba-- sqft475 Captains Ct, Winneconne, WI 54986Off Market
- $337,2003 bd2 ba1.3k sqft471 Captains Ct, Winneconne, WI 54986Off Market
Nearby schools
GreatSchools rating
- 8/10Winneconne Elementary SchoolGrades: PK-5Distance: 0.4 mi
- 10/10Winneconne Middle SchoolGrades: 6-8Distance: 1.1 mi
- 4/10Winneconne High SchoolGrades: 9-12Distance: 1.3 mi
Sell for more on Zillow
Get a Zillow Showcase℠ listing at no additional cost and you could sell for .
$459,400
2% more
+$9,188
With Zillow Showcase(estimated)
$468,588
Sell for more on Zillow
Get a Zillow Showcase℠ listing at no additional cost and you could sell for .
$459,400
2% more
+$9,188
With Zillow Showcase(estimated)
$468,588
- Wisconsin
- Winnebago County
- Winneconne
- 54986
- 670 S 5th Ave
