Skip main navigation
Sold for $599,990
  • $599,990

    670 S Beebe Street, Gilbert, AZ 85296

    4beds
    3baths
    2,602sqft
    Single Family Residence
    Built in 2023
    4,125 Square Feet Lot
    $594,900 Zestimate®
    $231/sqft
    $3,442 Estimated rent

    Home value

    $594,900

    $541,000 - $654,000

    $3,442/mo

    Zestimate® history
    Loading
    Loading...

    Owner options

    List your home for rent

    $3,442/mo

    Rent Zestimate®

    Find your next renter with Zillow Rental Manager. Plus, with online applications, you can quickly screen prospective tenants – for free.

    Learn more

    $3,442/mo

    Rent Zestimate®

    Refinance and save

    $3,477/mo

    Est. payment

    Refinancing to a lower rate could help reduce your monthly payments and save thousands over the life of the loan.

    See today's rates

    $3,477/mo

    Est. payment

    Explore your selling options

    Work with a Zillow partner agent

    Leverage their expertise and Zillow's premium Showcase listings to get your home seen by more buyers.

    Get started

    List with your own agent

    Get your home in front of millions of buyers by listing it on Zillow.

    Learn how to do it

    Sell it yourself

    Take full control of how buyers see your home on Zillow by listing For Sale by Owner (FSBO).

    List your home

    What's special

    Covered patioGlistening heated poolInviting floor planDelightful playgroundExpansive master bedroomSpacious loftLarge island breakfast bar
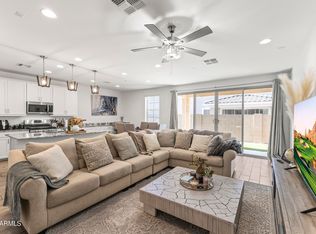
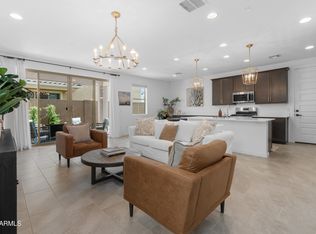
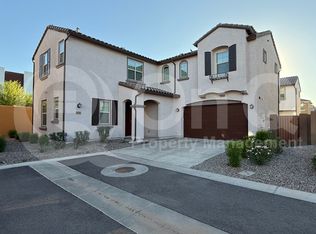
    Welcome to this exquisitely crafted residence nestled within the highly coveted Warner Meadows community in Gilbert, AZ. Just 2 years young, this home is ideally situated near the 202 with premier shopping, dining & entertainment mere moments away. Warner Meadows boasts exceptional amenities, including a glistening heated pool, 2 BBQ areas, a delightful playground, lush green spaces & picturesque walking paths, all contributing to a vibrant yet serene lifestyle. With over 2600 sq ft of living space, this thoughtfully crafted home offers 4 bedrooms & 3 bathrooms. Plus it offers low maintenance front & backyards where newly planted Ficus trees promise enhanced privacy as they mature. The inviting floor plan includes a private downstairs guest suite with a bedroom & full bathroom ideal for visitors or multi-generational living. At the heart of the home is a chef's kitchen with a large island breakfast bar & stainless steel appliances including a gas range. The light & bright family room connects seamlessly to a covered patio & turfed yard perfect for pets & play. The 2 car garage with electric car charger & water softener are an added bonus! Upstairs a spacious loft offers flexibility as an additional living area, game room or home office. The expansive master bedroom features a cozy sitting area, tinted windows for added privacy & a luxurious en-suite bathroom with dual vanities, a walk-in shower & a generous walk-in closet. 2 additional bedrooms, a full bathroom & a conveniently located laundry room complete the 2nd floor. This home combines elegance with everyday functionality, all nestled in the most desirable area of Gilbert, known for its exceptional schools.

    Zillow last checked:

    Listing updated:

    Listed by:

    Laci M Allen 480-444-6409,

    Keller Williams Integrity First

    Bought with:

    Jessica Pasquale, SA715091000

    Realty ONE Group

    Source: ARMLS,MLS#: 6862553MLS Logo

    Facts & features

    Interior

    Bedrooms & bathrooms
    • Bedrooms: 4
    • Bathrooms: 3
    Heating
    • Electric
    Cooling
    • Central Air, Ceiling Fan(s), Programmable Thmstat
    Appliances
    • Included: Water Softener Owned, Refrigerator, Built-in Microwave, Dishwasher, Disposal, Gas Range, Gas Oven
    • Laundry: Upper Level, Inside
    Features
    • Non-laminate Counter, High Speed Internet, Double Vanity, Upstairs, Breakfast Bar, 9+ Flat Ceilings, Kitchen Island, Pantry, 3/4 Bath Master Bdrm
    • Flooring: Carpet, Tile
    • Windows: Double Pane Windows, ENERGY STAR Qualified Windows, Vinyl Frame
    • Has basement: No
    • Has fireplace: No
    Interior area
    • Total structure area: 2,602
    • Total interior livable area: 2,602 sqft

    Property

    Parking
    • Total spaces: 4
    • Parking features: Garage Door Opener, Direct Access
    • Garage spaces: 2
    • Uncovered spaces: 2
    Features
    • Stories: 2
    • Patio & porch: Covered, Patio
    • Exterior features: Private Yard
    • Pool features: None
    • Spa features: None
    • Fencing: Block
    Lot
    • Size: 4,125 sqft
    • Features: Sprinklers In Front, Desert Front, Synthetic Grass Back, Auto Timer H2O Back, Irrigation Back
    Details
    • Parcel number: 30418348

    Construction

    Type & style
    • Home type: SingleFamily
    • Architectural style: Santa Barbara/Tuscan
    • Property subtype: Single Family Residence
    Materials
    • Stucco, Wood Frame, Painted
    • Roof: Tile
    Condition
    • Year built: 2023
    Details
    • Builder name: Lennar

    Utilities & green energy

    • Sewer: Public Sewer
    • Water: City Water
    Green energy
    • Water conservation: Tankless Ht Wtr Heat

    Community & neighborhood

    Security
    • Security features: Fire Sprinkler System
    Community
    • Community features: Pool, Playground, Biking/Walking Path
    Location
    • Region: Gilbert
    • Subdivision: WARNER MEADOW PHASE 1

    HOA & financial

    HOA
    • Has HOA: Yes
    • HOA fee: $70 monthly
    • Services included: Maintenance Grounds, Front Yard Maint
    • Association name: Warner Meadow
    • Association phone: 602-957-9191
    • Second HOA fee: $92 monthly
    • Second association name: Warner Meadows
    • Second association phone: 602-957-9191

    Other

    Other facts
    • Listing terms: Cash,Conventional,1031 Exchange,FHA,VA Loan
    • Ownership: Fee Simple

    Price history

    DateEventPrice
    9/3/2025Sold$599,990$231/sqft
    Source: ARMLS #6862553 Report a problem
    8/5/2025Pending sale$599,990$231/sqft
    Source: ARMLS #6862553 Report a problem
    7/15/2025Listing removed$2,750$1/sqft
    Source: Zillow Rentals Report a problem
    7/9/2025Price change$599,990-1.6%$231/sqft
    Source: ARMLS #6862553 Report a problem
    7/7/2025Listed for rent$2,750$1/sqft
    Source: Zillow Rentals Report a problem
    6/10/2025Price change$610,000-2.4%$234/sqft
    Source: ARMLS #6862553 Report a problem
    5/7/2025Listed for sale$624,900+11.6%$240/sqft
    Source: ARMLS #6862553 Report a problem
    6/29/2023Sold$559,990$215/sqft
    Source: ARMLS #6544282 Report a problem
    4/26/2023Pending sale$559,990$215/sqft
    Source: ARMLS #6544282 Report a problem
    4/5/2023Price change$559,990+0.5%$215/sqft
    Source: Lennar Homes Report a problem
    3/16/2023Listed for sale$556,990$214/sqft
    Source: Lennar Homes Report a problem

    Public tax history

    YearProperty taxesTax assessment
    2025$1,840 +4%$48,220 -1.3%
    2024$1,768 +279.4%$48,870 +911%
    2023$466 -2%$4,834 -42.2%
    2022$476 $8,370 +240.8%
    2021-- $2,456

    Find assessor info on the county website

    Neighborhood: 85296

    Nearby schools

    GreatSchools rating
    Schools provided by the listing agent
    • Elementary: Finley Farms Elementary
    • Middle: Greenfield Junior High School
    • High: Highland High School
    • District: Gilbert Unified District

    Source: ARMLS. This data may not be complete. We recommend contacting the local school district to confirm school assignments for this home.

    Get a cash offer in 3 minutes
    Find out how much your home could sell for in as little as 3 minutes with a no-obligation cash offer.
    Estimated market value
    $594,900
    Get a cash offer in 3 minutes
    Find out how much your home could sell for in as little as 3 minutes with a no-obligation cash offer.
    Estimated market value
    $594,900