A hidden gem in Sunland Estates! This manufactured home is tucked amongst mature greenery, serving as a sunny oasis brimming with potential. An oversized driveway offers space to grow (RV hookups? Garage?) with fully-fenced yard. Inside an open floorplan makes hosting easy, with spacious kitchen & bay windows framing sunlit views. Vinyl planking extends throughout, with 2 beds + 1 full bath. Details include new A/C & furnace (2023), sprinkler system, security cameras, washer hook up, 10x10’ shed, double swing gate to yard & quiet neighborhood location. Community amenities include pool, tennis & pickleball, park with river access, boat launch, & more. Just minutes to Cave B, Sagecliffe Resort, & the iconic Gorge Amphitheatre!
Active
Listed by: Realogics Sotheby's Int'l Rlty • Christina Roberts
Price cut: $9K (7/30)
$389,000
670 SW Section Avenue, Quincy, WA 98848
2beds
784sqft
Manufactured Home, Manufactured On Land
Built in 1998
7,052 Square Feet Lot
$387,000 Zestimate®
$496/sqft
$63/mo HOA
What's special
Washer hook upSpacious kitchenSprinkler systemOversized drivewayTucked amongst mature greeneryVinyl planking extends throughoutFully-fenced yard
- 141 days |
- 227 |
- 3 |
Zillow last checked:
Listing updated:
Listed by:
Christina Roberts,
Realogics Sotheby's Int'l Rlty
Source: NWMLS as distributed by MLS GRID,MLS#: 2502310
Facts & features
Interior
Bedrooms & bathrooms
- Bedrooms: 2
- Bathrooms: 1
- Full bathrooms: 1
- Main level bathrooms: 1
- Main level bedrooms: 2
Bedroom
- Level: Main
Bedroom
- Level: Main
Bathroom full
- Level: Main
Heating
- Forced Air, Electric
Cooling
- Has cooling: Yes
Appliances
- Included: Dishwasher, Refrigerator, Stove(s)/Range(s), Dishwasher(s), Refrigerator(s), Water Heater: Rheem 40 Gal- Electric
Features
- Flooring: Vinyl
- Basement: None
- Has fireplace: No
Interior area
- Total structure area: 784
- Total interior livable area: 784 sqft
Property
Parking
- Total spaces: 6
- Parking features: Driveway
- Uncovered spaces: 6
Features
- Levels: One
- Stories: 1
- Entry location: Main
- Patio & porch: Water Heater
- Has view: Yes
- View description: Mountain(s)
Lot
- Size: 7,052 Square Feet
- Dimensions: 7054
- Features: Paved, Fenced-Fully, Sprinkler System
- Topography: Level
- Residential vegetation: Fruit Trees
Details
- Parcel number: 050336000
- Zoning description: Jurisdiction: County
- Special conditions: Standard
Construction
Type & style
- Home type: MobileManufactured
- Architectural style: See Remarks,Manuf-Single Wide
- Property subtype: Manufactured Home, Manufactured On Land
Materials
- Metal/Vinyl, Wood Siding
- Roof: Composition
Condition
- Good
- Year built: 1998
- Major remodel year: 1998
Utilities & green energy
- Electric: Company: Grant County PUD
- Sewer: Septic Tank, Company: Septic
- Water: Community, Company: Sunland Estates
Community & HOA
Community
- Features: Athletic Court, Boat Launch, CCRs, Clubhouse, Park, Playground
- Subdivision: Sunland Estates
HOA
- Services included: Common Area Maintenance, Road Maintenance
- HOA fee: $750 annually
- HOA phone: 509-785-3100
Location
- Region: Quincy
Financial & listing details
- Price per square foot: $496/sqft
- Tax assessed value: $242,180
- Annual tax amount: $2,614
- Date on market: 4/7/2026
- Cumulative days on market: 143 days
- Listing terms: Conventional
- Inclusions: Dishwasher(s), Refrigerator(s), Stove(s)/Range(s)
- Body type: Single Wide
Estimated market value
$387,000
$368,000 - $406,000
$972/mo
Price history
| Date | Event | Price |
|---|---|---|
| 7/30/2026 | Price change | $389,000-2.3%$496/sqft |
Source:  NWMLS as distributed by MLS GRID #2502310 Report a problem NWMLS as distributed by MLS GRID #2502310 Report a problem | ||
| 6/30/2026 | Price change | $398,000-4.1%$508/sqft |
Source: NWMLS as distributed by MLS GRID #2502310 Report a problem | ||
| 4/8/2026 | Listed for sale | $415,000+111.7%$529/sqft |
Source: NWMLS as distributed by MLS GRID #2502310 Report a problem | ||
| 7/17/2020 | Sold | $196,000$250/sqft |
Source: Public Record Report a problem | ||
Public tax history
| Year | Property taxes | Tax assessment |
|---|---|---|
| 2024 | $2,614 +5.3% | $242,180 |
| 2023 | $2,482 +14.5% | $242,180 +9.9% |
| 2022 | $2,167 -0.6% | $220,390 +5.1% |
| 2021 | $2,180 +11% | $209,640 +21.5% |
| 2020 | $1,964 | $172,515 +38% |
| 2019 | $1,964 +24.6% | $125,000 |
| 2018 | $1,576 +0.4% | $125,000 -7.4% |
| 2017 | $1,569 | $135,000 +5.3% |
| 2016 | $1,569 +10.9% | $128,250 +65.9% |
| 2013 | $1,415 | $77,300 -14.7% |
| 2011 | -- | $90,600 |
Find assessor info on the county website
Monthly payment
Climate risks
Neighborhood: Sunland Estates
Nearby schools
GreatSchools rating
- 3/10George Elementary SchoolGrades: K-5Distance: 8.1 mi
- 5/10Quincy Junior High SchoolGrades: 6-8Distance: 14.1 mi
- 2/10Quincy High SchoolGrades: 9-12Distance: 14.6 mi
Schools provided by the listing agent
- Elementary: Mountain View Elementary
- Middle: Quincy Jnr High
- High: Quincy High
Source: NWMLS as distributed by MLS GRID. This data may not be complete. We recommend contacting the local school district to confirm school assignments for this home.
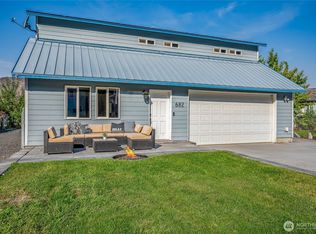
- $490,0002 bd2 ba1.2k sqft682 SW Section Ave, Quincy, WA 98848Sold
- $--10,001 sqft644 Section Ave SW, Quincy, WA 98848Off Market
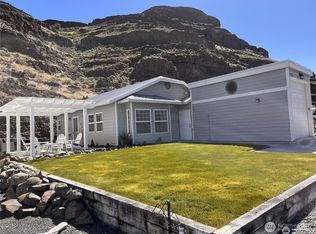
- $448,0002 bd1 ba960 sqft707 SW Section Ave, Quincy, WA 98848Sold
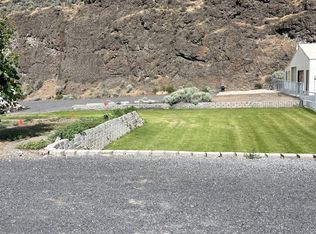
- $225,0007,470 sqft629 SW Section Ave, Quincy, WA 98848Sold
- $300,0009,047 sqft619 SW Section Ave, Quincy, WA 98848Sold
- $650,0002 bd1 ba920 sqft722 Boyer Ave SW, Quincy, WA 98848Sold
- $596,0002 bd2 ba1.5k sqft695 Chukar Pl SW, Quincy, WA 98848Sold
- $270,0005,998 sqft588 SW Section Ave, Quincy, WA 98848Sold
A local agent can set up tours, give advice and negotiate with sellers.
A local lender can help you make sure your offer is ready when you are.
Similar homes
- $425,0002 bd1 ba918 sqft578 SW Section, Quincy, WA 98848Active
 MLS ID #2540464, Cassandra Reeff. NWMLS as distributed by MLS GRID
 - $449,0003 bd2 ba1k sqftDiv #3, Quincy, WA 98848Active
 MLS ID #2505071, Ronna Plourd. NWMLS as distributed by MLS GRID
 - $549,0002 bd2 ba1k sqftDiv#1, Quincy, WA 98848Active
 MLS ID #2548787, Ronna Plourd. NWMLS as distributed by MLS GRID
 - $339,0002 bd3 ba1k sqft17693 Road 5 NW #35&36, Quincy, WA 98848Active
 MLS ID #2458451, Debra Adams. NWMLS as distributed by MLS GRID
 - $320,0002 bd2 ba960 sqft17693 NW Road 5 #52, Quincy, WA 98848ActiveMLS ID #2484938, Debra Adams. NWMLS as distributed by MLS GRID
- $410,0002 bd1 ba960 sqftCrescent View, Quincy, WA 98848ActiveMLS ID #2469647, Bud Laird. NWMLS as distributed by MLS GRID
- $324,9003 bd1 ba1.1k sqft1315 SE 2nd Avenue, Quincy, WA 98848ActiveMLS ID #2568214, Jose L. Saldana. NWMLS as distributed by MLS GRID
- $208,8802 bd2 ba1.1k sqftCrescent Bar Condominiums, Quincy, WA 98848ActiveMLS ID #2493273, Dustin Thompson. NWMLS as distributed by MLS GRID
- $580,0001 bd1 ba570 sqftCave B Ridge Condo, Quincy, WA 98848ActiveMLS ID #2514434, Eric P. Russell. NWMLS as distributed by MLS GRID
- $210,0001 bd1 ba812 sqft17693 Road 5 NW #83, Quincy, WA 98848ActiveMLS ID #2532065, DeAnn M Compton. NWMLS as distributed by MLS GRID
- $529,0001 bd1 ba570 sqftCave B Ridge Condos, Quincy, WA 98848ActiveMLS ID #2457587, Stephanie C. Hart. NWMLS as distributed by MLS GRID
- $229,0001 bd1 ba398 sqft8818 Crescent Bar Road NW #130, Quincy, WA 98848ActiveMLS ID #2500196, Carl Nicholson. NWMLS as distributed by MLS GRID
- $259,9003 bd1 ba948 sqft417 SE H Street, Quincy, WA 98848ActiveMLS ID #2502817, Anthony Mora. NWMLS as distributed by MLS GRID
- $549,0001 bd1 ba720 sqft6750 Secret Canyon Road, Ellensburg, WA 98926ActiveMLS ID #2529903, Gina Styler. NWMLS as distributed by MLS GRID
