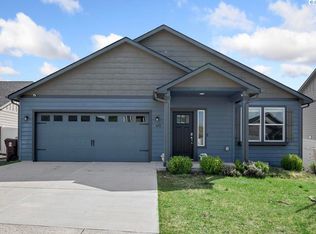
MLS# 295967 Well-appointed 4BR/2BA Sunnyside Hill rancher offering over 1,900 SF of comfortable living space. A tiled foyer welcomes you into the open-concept floor plan, where vaulted ceilings create a bright and spacious feel. The inviting living room features a gas-log fireplace and flows seamlessly into the kitchen and dining areas. The spacious kitchen is designed for both everyday living and entertaining, featuring abundant quartz counter space, tile backsplash, stainless steel appliances, an eating bar, serving hutch, and convenient walk-in pantry. Luxury plank flooring extends throughout the main living areas. The den/office space has glass french doors,plank flooring and could also be used as a 4th bedroom. The spacious primary suite features vaulted ceilings, a beautiful bath with walk-in shower, and a large walk-in closet. The dining area opens to a tranquil, private covered patio overlooking the fenced backyard—perfect for relaxing or entertaining. Located in a quiet Sunnyside Hill neighborhood, this beautifully built one level home offers the feel and finish of a better-than-new property.
For sale
$545,000
670 SW Wheat Ridge Dr, Pullman, WA 99163
4beds
1,915sqft
Single Family Residence
Built in 2018
7,405 Square Feet Lot
$-- Zestimate®
$285/sqft
$20/mo HOA
What's special
Gas-log fireplaceSpacious kitchenSpacious primary suiteLarge walk-in closetOpen-concept floor planFenced backyardEating bar
- 3 days
- 351
- 15
Likely to sell faster than
Zillow last checked:
Listing updated:
Listed by:
Mick Nazerali 206-794-7860,
Coldwell Banker Tomlinson Associates
Source: PACMLS,MLS#: 295967
Facts & features
Interior
Bedrooms & bathrooms
- Bedrooms: 4
- Bathrooms: 2
- Full bathrooms: 2
Heating
- Forced Air, Gas, Furnace
Cooling
- Central Air
Appliances
- Included: Dishwasher, Dryer, Disposal, Microwave, Range/Oven, Refrigerator, Washer, Water Softener Owned, Water Heater
Features
- Vaulted Ceiling(s)
- Flooring: Carpet, Laminate, Tile
- Doors: French Doors
- Windows: Double Pane Windows, Windows - Vinyl, Drapes/Curtains/Blinds
- Basement: None
- Number of fireplaces: 1
- Fireplace features: 1, Gas, Living Room
Interior area
- Total structure area: 1,915
- Total interior livable area: 1,915 sqft
Video & virtual tour
Property
Parking
- Total spaces: 2
- Parking features: Attached, 2 car, Garage Door Opener, Finished
- Attached garage spaces: 2
Features
- Levels: 1 Story
- Stories: 1
- Patio & porch: Patio/Covered, Patio/Open, Porch
- Exterior features: Irrigation
- Fencing: Fenced
Lot
- Size: 7,405 Square Feet
- Dimensions: 60 x 121
- Features: Located in City Limits, Plat Map - Recorded
Details
- Parcel number: 114410003020000
- Zoning description: Single Family R
Construction
Type & style
- Home type: SingleFamily
- Property subtype: Single Family Residence
Materials
- Composition, Trim - Rock, Wood Frame
- Foundation: Crawl Space
- Roof: Comp Shingle
Condition
- Existing Construction (Not New)
- New construction: No
- Year built: 2018
Utilities & green energy
- Water: Public
- Utilities for property: Sewer Connected
Community & HOA
Community
- Subdivision: None/na,Plm-sysd Hill Sw
HOA
- Has HOA: Yes
- HOA fee: $20 monthly
Location
- Region: Pullman
Financial & listing details
- Price per square foot: $285/sqft
- Tax assessed value: $416,416
- Annual tax amount: $4,843
- Date on market: 8/26/2026
- Listing terms: Cash,Conventional,FHA,USDA Loan,VA Loan
- Inclusions: All Appliances
- Electric utility on property: Yes
- Road surface type: Paved
Estimated market value
Not available
Estimated sales range
Not available
Not available
Price history
| Date | Event | Price |
|---|---|---|
| 8/26/2026 | Listed for sale | $545,000+38%$285/sqft |
Source:  PACMLS #295967 Report a problem PACMLS #295967 Report a problem | ||
| 3/24/2021 | Listing removed | -- |
Source: Owner Report a problem | ||
| 9/30/2020 | Sold | $395,000$206/sqft |
Source: PACMLS #249075 Report a problem | ||
| 8/19/2020 | Pending sale | $395,000$206/sqft |
Source: Owner Report a problem | ||
| 8/14/2020 | Listed for sale | $395,000$206/sqft |
Source: Owner Report a problem | ||
Public tax history
| Year | Property taxes | Tax assessment |
|---|---|---|
| 2025 | $4,843 +0.7% | $416,416 +6.2% |
| 2024 | $4,811 -12.3% | $392,120 |
| 2023 | $5,486 +35.5% | $392,120 +43.6% |
| 2022 | $4,050 +0.1% | $273,000 |
| 2021 | $4,048 -2.1% | $273,000 |
| 2019 | $4,133 +1.7% | $273,000 |
| 2018 | $4,063 | $273,000 |
Find assessor info on the county website
Monthly payment
Est. payment
Payment breakdown
Explore the cost of this home by adjusting the details. Changes won't be saved.Climate risks
Neighborhood: 99163
Nearby schools
Schools provided by the listing agent
- District: Pullman
Source: PACMLS. This data may not be complete. We recommend contacting the local school district to confirm school assignments for this home.
Similar homes
- $480,0004 bd3 ba2.2k sqft810 SE Sunny Mead St, Pullman, WA 99163For Sale
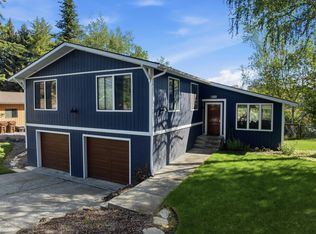
 MLS ID #293135, Tyler LaVoie, KW Palouse. PACMLS
 - $545,0004 bd2 ba2.4k sqft111 Harms Rd, Pullman, WA 99163For Sale
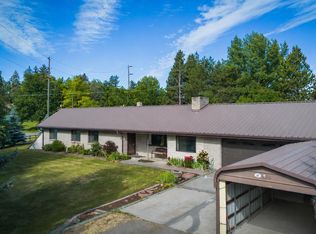 MLS ID #294480, Justin Cofer, Beasley Realty. PACMLS
 - $499,9994 bd2 ba2.6k sqft1530 NW Hall Dr, Pullman, WA 99163For Sale
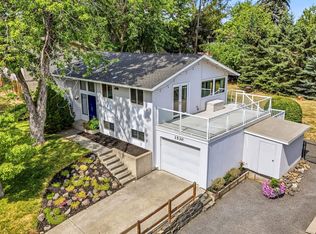 MLS ID #295912, Jordan Vorderbrueggen, Woodbridge Real Estate. PACMLS
 - $585,0005 bd3 ba2.4k sqft430 NW Thomas St, Pullman, WA 99163For Sale
 MLS ID #295518, Darcell Myers, Woodbridge Real Estate. PACMLS
 - $520,0004 bd2 ba1.7k sqft320 SE Nebraska St, Pullman, WA 99163For SaleMLS ID #295394, Kevin Branson, Heritage Realty. PACMLS
- $499,0004 bd3 ba2k sqft1220 SW Wadleigh Dr, Pullman, WA 99163For SaleMLS ID #284063, Katlyn Cloninger, Beasley Realty. PACMLS
- $449,0003 bd3 ba1.9k sqft1441 SW Junegrass Ln, Pullman, WA 99163For SaleMLS ID #295272, Jacob Davis, Woodbridge Real Estate. PACMLS
- $499,9994 bd3 ba2.5k sqft312 State Route 27, Pullman, WA 99163For SaleMLS ID #290684, Jordan Vorderbrueggen, Woodbridge Real Estate. PACMLS
- $549,0003 bd3 ba2.1k sqft625 SE Highland Way, Pullman, WA 99163For SaleMLS ID #295177, Jacob Davis, Woodbridge Real Estate. PACMLS
- $599,0004 bd3 ba2.4k sqft320 NW Brandon Dr, Pullman, WA 99163For SaleMLS ID #295290, Joe Pitzer, RE/MAX Home and Land. PACMLS
- $459,0003 bd3 ba1.7k sqft1950 NW Bella Vista Dr, Pullman, WA 99163For SaleMLS ID #295590, Mike Spellman, RE/MAX Connections. PACMLS
- $595,0004 bd2 ba1.8k sqft1905 SE Johnson Ave, Pullman, WA 99163For SaleMLS ID #292019, Justin Cofer, Beasley Realty. PACMLS
- $420,0004 bd3 ba2.1k sqft1620 SW Baldwin Dr, Pullman, WA 99163For SaleMLS ID #293504, Jordan Vorderbrueggen, Woodbridge Real Estate. PACMLS
- $435,0006 bd2 ba2.2k sqft425 NW North St, Pullman, WA 99163For SaleMLS ID #295948, Mick Nazerali, Coldwell Banker Tomlinson Associates. PACMLS
- $475,0005 bd3 ba2.6k sqft1640 NE Upper Dr, Pullman, WA 99163For SaleMLS ID #294179, Mick Nazerali, Coldwell Banker Tomlinson Associates. PACMLS
- $424,9005 bd3 ba1.8k sqft220 NW Timothy St, Pullman, WA 99163For SaleMLS ID #295596, Jordan Vorderbrueggen, Woodbridge Real Estate. PACMLS
- $589,0006 bd2 ba2.7k sqft1825 NE Valley Rd, Pullman, WA 99163For SaleMLS ID #294509, Jacob Davis, Woodbridge Real Estate. PACMLS
- $539,9996 bd4 ba2.4k sqft540 SE McKenzie St, Pullman, WA 99163For SaleMLS ID #291527, Emily Woellhof-Heinz, Kelly Right Real Estate TC. PACMLS
- $379,0002 bd3 ba1.4k sqft1180 SW Lost Trail Dr, Pullman, WA 99163For SaleMLS ID #293992, Justin Cofer, Beasley Realty. PACMLS
