Skip main navigation
Closed
  • $615,000

    670 Sand Hill Rd, Asheville, NC 28806

    3beds
    2,438sqft
    Single Family Residence
    Built in 1956
    0.86 Acres Lot
    $-- Zestimate®
    $252/sqft
    $3,905 Estimated rent

    Home value

    Not available

    Estimated sales range

    Not available

    $3,905/mo

    Zestimate® history
    Loading
    Loading...

    Owner options

    List your home for rent

    $3,905/mo

    Rent Zestimate®

    Find your next renter with Zillow Rental Manager. Plus, with online applications, you can quickly screen prospective tenants – for free.

    Learn more

    $3,905/mo

    Rent Zestimate®

    Refinance and save

    $3,558/mo

    Est. payment

    Refinancing to a lower rate could help reduce your monthly payments and save thousands over the life of the loan.

    See today's rates

    $3,558/mo

    Est. payment

    Explore your selling options

    Work with a Zillow partner agent

    Leverage their expertise and Zillow's premium Showcase listings to get your home seen by more buyers.

    Get started

    List with your own agent

    Get your home in front of millions of buyers by listing it on Zillow.

    Learn how to do it

    Sell it yourself

    Take full control of how buyers see your home on Zillow by listing For Sale by Owner (FSBO).

    List your home

    What's special

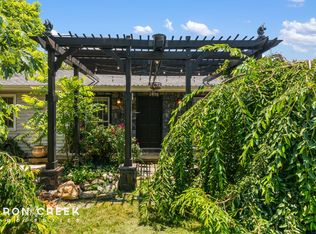
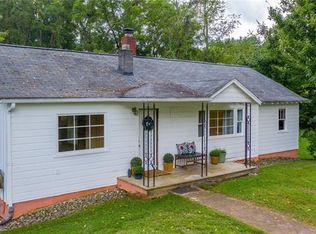
    WEST AVL GEM WITH RENTAL INCOME POTENTIAL! Separate studio building could be rented out for use as an art/music/office studio! From local artisan metal work features that greet you at the front door & extend into the home with a handmade mantle & built-ins surrounding the woodburning fireplace; Primary Suite with a private patio, sitting room with fireplace and flex space perfect for an office; multi-use rec room that can be transformed into a family room, 4th bdrm, or mancave, are just a few things that make this home special! Entertaining is key with this home inside and out! Hot tub for relaxing & shipping container with awning cover create unique outdoor space! Expansive, fully fenced lot with 2 driveways adds endless possibilities. Minutes to the heart of the WAVL, & the Hominy Creek Greenway. Convenient to downtown Asheville, the River Arts District, NC Arboretum, Carrier Park, French Broad River, & the Blue Ridge Pkwy. https://app.shindlersolutions.com/sites/dnvpjmx/unbranded

    Zillow last checked:

    Listing updated:

    Listing Provided by:

    Paige Bass paigebass@ROGPivot.com,

    Realty ONE Group Pivot Asheville

    Bought with:

    Seth Connelly

    Town and Mountain Realty

    Source: Canopy MLS as distributed by MLS GRID,MLS#: 4094126MLS Logo

    Facts & features

    Interior

    Bedrooms & bathrooms
    • Bedrooms: 3
    • Bathrooms: 3
    • Full bathrooms: 3
    • Main level bedrooms: 2
    Primary bedroom
    • Level: Basement
    Bedroom s
    • Features: Ceiling Fan(s)
    • Level: Main
    Bedroom s
    • Level: Main
    Bathroom full
    • Level: Main
    Bathroom full
    • Level: Basement
    Bathroom full
    • Level: Main
    Dining room
    • Features: Ceiling Fan(s)
    • Level: Main
    Kitchen
    • Features: Breakfast Bar, Built-in Features, Ceiling Fan(s), Central Vacuum, Open Floorplan
    • Level: Main
    Laundry
    • Level: Basement
    Living room
    • Features: Built-in Features, Ceiling Fan(s)
    • Level: Main
    Office
    • Level: Basement
    Recreation room
    • Level: Basement
    Other
    • Level: Basement
    Heating
    • Ductless, Heat Pump
    Cooling
    • Central Air, Ductless
    Appliances
    • Included: Dishwasher, Dryer, Electric Oven, Electric Range, Freezer, Microwave, Propane Water Heater, Refrigerator, Tankless Water Heater, Washer
    • Laundry: In Basement, In Bathroom, Inside
    Features
    • Breakfast Bar, Built-in Features, Open Floorplan, Storage, Walk-In Closet(s)
    • Flooring: Concrete, Tile, Wood
    • Doors: French Doors, Pocket Doors
    • Basement: Exterior Entry,Finished,Interior Entry,Storage Space
    • Attic: Pull Down Stairs
    • Fireplace features: Living Room, Porch, Primary Bedroom, Propane, Wood Burning, Wood Burning Stove
    Interior area
    • Total structure area: 1,219
    • Total interior livable area: 2,438 sqft
    • Finished area above ground: 1,219
    • Finished area below ground: 1,219

    Property

    Parking
    • Total spaces: 1
    • Parking features: Driveway, Attached Garage, Garage Door Opener, Garage Faces Side, Parking Space(s)
    • Attached garage spaces: 1
    • Has uncovered spaces: Yes
    Features
    • Levels: One
    • Stories: 1
    • Patio & porch: Covered, Front Porch, Patio, Porch, Rear Porch, Screened
    • Exterior features: Storage, Other - See Remarks
    • Has spa: Yes
    • Spa features: Heated
    • Fencing: Fenced,Full,Privacy
    Lot
    • Size: 0.86 Acres
    Details
    • Additional structures: Shed(s), Other
    • Parcel number: 962758378800000
    • Zoning: RM-6
    • Special conditions: Standard
    • Other equipment: Fuel Tank(s), Other - See Remarks

    Construction

    Type & style
    • Home type: SingleFamily
    • Architectural style: Arts and Crafts
    • Property subtype: Single Family Residence
    Materials
    • Fiber Cement
    • Roof: Shingle
    Condition
    • New construction: No
    • Year built: 1956

    Utilities & green energy

    • Sewer: Public Sewer
    • Water: City

    Community & neighborhood

    Security
    • Security features: Security System
    Location
    • Region: Asheville
    • Subdivision: None

    Other

    Other facts
    • Listing terms: Cash,Conventional
    • Road surface type: Asphalt, Gravel, Paved

    Price history

    DateEventPrice
    6/10/2025Listing removed$1,700$1/sqft
    Source: Zillow Rentals Report a problem
    5/20/2025Listed for rent$1,700$1/sqft
    Source: Zillow Rentals Report a problem
    5/16/2024Sold$615,000-1.4%$252/sqft
    Source: Canopy MLS as distributed by MLS GRID #4094126 Report a problem
    3/19/2024Price change$624,000-3.9%$256/sqft
    Source: Canopy MLS as distributed by MLS GRID #4094126 Report a problem
    3/1/2024Price change$649,000-3%$266/sqft
    Source: Canopy MLS as distributed by MLS GRID #4094126 Report a problem
    1/24/2024Price change$669,000-1.5%$274/sqft
    Source: Canopy MLS as distributed by MLS GRID #4094126 Report a problem
    1/12/2024Price change$679,000-1.5%$279/sqft
    Source: Canopy MLS as distributed by MLS GRID #4094126 Report a problem
    1/4/2024Price change$689,000-1.4%$283/sqft
    Source: Canopy MLS as distributed by MLS GRID #4094126 Report a problem
    12/14/2023Listed for sale$699,000+9.2%$287/sqft
    Source: Canopy MLS as distributed by MLS GRID #4094126 Report a problem
    6/28/2022Sold$640,000-1.4%$263/sqft
    Source: Canopy MLS as distributed by MLS GRID #3850759 Report a problem
    6/20/2022Pending sale$649,000$266/sqft
    Source: Canopy MLS as distributed by MLS GRID #3850759 Report a problem
    5/19/2022Contingent$649,000$266/sqft
    Source: Canopy MLS as distributed by MLS GRID #3850759 Report a problem
    5/13/2022Price change$649,000-5.9%$266/sqft
    Source: Canopy MLS as distributed by MLS GRID #3850759 Report a problem
    5/7/2022Listed for sale$690,000$283/sqft
    Source: Canopy MLS as distributed by MLS GRID #3850759 Report a problem

    Public tax history

    YearProperty taxesTax assessment
    2016$1,667 $154,500
    2015$1,667 +1.4%$154,500
    2014$1,644 $154,500
    2013-- $154,500 -10.3%
    2012-- $172,200 +6.8%
    2011-- $161,200
    2010-- $161,200
    2009-- $161,200

    Find assessor info on the county website

    Neighborhood: 28806

    Nearby schools

    GreatSchools rating
    Schools provided by the listing agent
    • Elementary: Sand Hill-Venable/Enka
    • Middle: Enka
    • High: Enka

    Source: Canopy MLS as distributed by MLS GRID. This data may not be complete. We recommend contacting the local school district to confirm school assignments for this home.

    Get pre-qualified for a loan
    At Zillow Home Loans, we can pre-qualify you in as little as 5 minutes with no impact to your credit score.

    An equal housing lender. NMLS #10287.