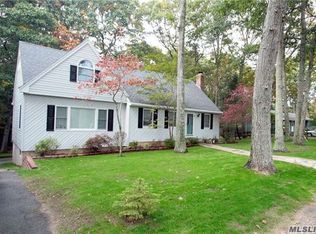
Welcome home to this turn-key beach house nestled in the heart of Southold with your very own swimming pool, hot tub, and outdoor shower! This hidden gem abuts a nature preserve and is just under one mile to picturesque Cedar Beach. 670 Seawood is the ideal space to relax and enjoy the peacefulness near the water in North Fork wine country and is the perfect Summer getaway! Completely gut renovated in 2023 the 3,250 sq ft interior is ready for immediate occupancy. Bring your toothbrush and move right in! The main floor is 1,750 sq ft and currently configured as a 3 bedroom, 2 full bathrooms plus a den, eat-in kitchen, and expansive living room. The 1,500 sq ft fully finished basement with a third full bathroom touts Moen and Kohler fixtures, pearl, penny, and stone tiles, a Duravit toilet, West Elm medicine cabinet, and a white fluted wood vanity with quartz top. Windows and a door to the backyard make this space ideal for a recreation/media room plus an additional large room with windows for a home gym, laundry room with Samsung washer/dryer, and plenty of room still for storage. Enter into the spacious living room centered by custom arch built-in White Oak bookshelves and a slate wood-burning fireplace. A Coast Modern glass barn door leads you to a well-proportioned home office/den off the living room and adjoins the kitchen. The centerpiece of the generous eat-in chef's kitchen is a large skylight directly above the 6 ft island. Enjoy cooking under the stars from the comfort of your kitchen with your Bosh and Fisher Paykel appliances. A plethora of custom cabinetry, pantry and wet bar with Calacatta quartz counters, white ceramic Ruvati sink, Kohler faucet, satin brass fixtures, Mid Century wall sconces, and shiplap soft gray walls complete the kitchen. White-washed solid oak floors gleam with natural Eastern light flooding in from oversized windows and doors plus a wall of glass at the back of the house. You will appreciate the indoor-outdoor living spending evenings dining alfresco on your expansive porch, just off the kitchen, overlooking your private, secluded, newly landscaped and Cedar-fenced backyard boasting a hot tub, outdoor shower, and in-ground heated swimming pool with a brand new filter, pump, and heater. A conveniently located guest bathroom touting a double shower and dual sink serves as a wet/mud room with direct hot tub and pool access. Outfitted with stylish Kohler Purist Chrome fixtures, Duravit toilet, and nautical-themed penny tiles - be the envy of your friends. Proceed down the hall and you will find a primary bedroom with two closets and ensuite bathroom outfitted with a Kohler soaking tub, White Oak vanity, Duravit toilet, ceramic flute tiles, and stone floor. The home provides two additional well-proportioned bedrooms. Other features include brand-new central air, Kelly Wearstler light fixtures, and recessed lighting on dimmers throughout. Move right in and start living your best life in the Summer of 2023., Additional information: Separate Hotwater Heater:N
Sold for $1,200,000
Street View
Zillow last checked:
Listing updated:
Bought with:
Nicole G. Galluccio, 10301221419
Compass Greater NY LLC
Connie Liappas, 10301203740
Compass Greater NY LLC
Source: OneKey® MLS as distributed by MLS GRID,MLS#: L3492552
Price history
| Date | Event | Price |
|---|---|---|
| 10/3/2023 | Sold | $1,200,000-6.9% |
Source:  OneKey® MLS as distributed by MLS GRID #L3492552 Report a problem OneKey® MLS as distributed by MLS GRID #L3492552 Report a problem | ||
| 8/21/2023 | Pending sale | $1,289,000 |
Source: OneKey® MLS as distributed by MLS GRID #3492552 Report a problem | ||
| 7/20/2023 | Listed for sale | $1,289,000+84.1% |
Source: OneKey® MLS as distributed by MLS GRID #3492552 Report a problem | ||
| 6/21/2023 | Sold | $700,000 |
Source: Public Record Report a problem | ||
| 3/1/2023 | Sold | $700,000-9% |
Source: OneKey® MLS as distributed by MLS GRID #L3426988 Report a problem | ||
| 2/14/2023 | Pending sale | $769,000 |
Source: OneKey® MLS as distributed by MLS GRID #3426988 Report a problem | ||
| 10/19/2022 | Price change | $769,000-3.8% |
Source: OneKey® MLS as distributed by MLS GRID #3426988 Report a problem | ||
| 9/24/2022 | Listed for sale | $799,000 |
Source: OneKey® MLS as distributed by MLS GRID #3426988 Report a problem | ||
| 9/15/2022 | Listing removed | -- |
Source: Out East Report a problem | ||
| 8/30/2022 | Listed for sale | $799,000 |
Source: OneKey® MLS as distributed by MLS GRID #3426988 Report a problem | ||
Get a cash offer in 3 minutes
Find out how much your home could sell for in as little as 3 minutes with a no-obligation cash offer.
Estimated market value
$1,435,000
