
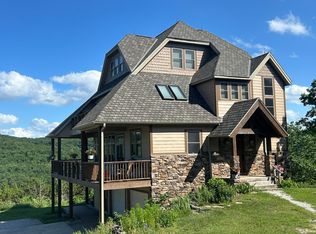
Wake up to breathtaking panoramic views of Table Rock Lake from this beautiful lakefront cabin, now offering a third party boat, slip and lift for additional $. Perfectly situated on 2.38 private acres. Offering 2 bedrooms, 2 bathrooms, plus a bunk area, this property combines rustic charm with modern updates, including a newer roof, flooring, and windows. The main level features a cozy eat-in kitchen and dining area, an inviting living room filled with natural light, and a spacious deck where you can relax and take in the mesmerizing lake and mountain views. The primary bedroom and full bath are also conveniently located on the main floor. Downstairs, you'll find a generous second living area complete with built-in bunk beds, a private guest bedroom and full bath, plus a large sunroom that opens to an impressive 28' x 50' rock patio--an incredible space for entertaining or simply enjoying the peaceful surroundings and exceptional lake views. The gated property offers outstanding privacy and is complemented by a massive 27' x 42' shop/garage with ample room for an RV, boat, workshop, storage, and more. A private trail leads down to the lake, while a nearby boat launch makes getting on the water quick and convenient. Whether you're searching for a full-time residence, a weekend retreat, or the perfect Ozarks escape, this one-of-a-kind Table Rock Lake property delivers spectacular scenery, privacy, and endless opportunities to enjoy lake life. 1 Year Home Warranty Included.
Active
Price cut: $6K (8/21)
$429,000
670 Shore Point Road, Blue Eye, MO 65611
2beds
1,560sqft
Single Family Residence, Cabin
Built in 1990
2.38 Acres Lot
$410,500 Zestimate®
$275/sqft
$-- HOA
What's special
Exceptional lake viewsPeaceful surroundingsBeautiful lakefront cabinNewer roofSpacious deckLarge sunroomBuilt-in bunk beds
- 67 days
- 1,040
- 77
Zillow last checked:
Listing updated:
Listed by:
Richard Blackwell 417-337-4741,
Sunset Realty Services Inc.,
Dustin Hall 417-336-3780,
Sunset Realty Services Inc.
Source: SOMOMLS as distributed by MLS GRID,MLS#: 60328481
Facts & features
Interior
Bedrooms & bathrooms
- Bedrooms: 2
- Bathrooms: 2
- Full bathrooms: 2
Rooms
- Room types: Family Room, Hobby Room, Sun Room, Living Areas (2), Workshop
Heating
- Central, Electric
Cooling
- Attic Fan, Ceiling Fan(s), Central Air
Appliances
- Included: Microwave, Free-Standing Electric Oven, Dryer, Washer, Refrigerator
Features
- Flooring: Hardwood, Luxury Vinyl, Tile
- Windows: Shutters, Double Pane Windows, Blinds
- Basement: Finished,Full
- Has fireplace: No
Interior area
- Total structure area: 1,560
- Total interior livable area: 1,560 sqft
- Finished area above ground: 780
- Finished area below ground: 780
Property
Parking
- Total spaces: 2
- Parking features: RV Access/Parking, Parking Space
- Garage spaces: 2
Features
- Levels: Two
- Stories: 2
- Patio & porch: Enclosed, Covered, Rear Porch, Front Porch
- Exterior features: Rain Gutters, Water Access
- Has view: Yes
- View description: Panoramic, Lake, Water
- Has water view: Yes
- Water view: Water,Lake
- Waterfront features: Waterfront, Lake Front
Lot
- Size: 2.38 Acres
- Dimensions: 156 x 513 x 223 x 535 IRR
- Features: Wooded/Cleared Combo, Waterfront, Sloped, Mature Trees, Adjoins Government Land
Details
- Parcel number: 139.032000000105.000
Construction
Type & style
- Home type: SingleFamily
- Architectural style: Cabin,Raised Ranch
- Property subtype: Single Family Residence, Cabin
Materials
- HardiPlank Type
- Foundation: Poured Concrete
- Roof: Composition
Condition
- Year built: 1990
Utilities & green energy
- Sewer: Septic Tank
- Water: Public
Community & HOA
Community
- Subdivision: Leisure Shores
HOA
- Services included: Water
Location
- Region: Blue Eye
Financial & listing details
- Price per square foot: $275/sqft
- Tax assessed value: $106,800
- Annual tax amount: $928
- Date on market: 7/9/2026
- Listing terms: Cash,VA Loan,USDA/RD,FHA,Conventional
Estimated market value
$410,500
$390,000 - $431,000
$1,754/mo
Price history
| Date | Event | Price |
|---|---|---|
| 8/21/2026 | Price change | $429,000-1.4%$275/sqft |
Source:  SOMOMLS as distributed by MLS GRID #60328481 Report a problem SOMOMLS as distributed by MLS GRID #60328481 Report a problem | ||
| 7/9/2026 | Listed for sale | $435,000$279/sqft |
Source: SOMOMLS as distributed by MLS GRID #60328481 Report a problem | ||
Public tax history
| Year | Property taxes | Tax assessment |
|---|---|---|
| 2025 | $928 +1.2% | $20,290 |
| 2024 | $918 +0.2% | $20,290 |
| 2023 | $916 +0.6% | $20,290 |
| 2022 | $911 | $20,290 |
| 2021 | -- | $20,290 |
| 2020 | -- | $20,290 +15.9% |
| 2019 | -- | $17,500 |
| 2018 | -- | $17,500 +0.1% |
| 2017 | $799 +2.1% | $17,480 |
| 2016 | $782 | $17,480 |
| 2015 | $782 +1.4% | $17,480 |
| 2014 | $771 0% | $17,480 |
| 2012 | $771 0% | $17,480 |
| 2011 | $772 +0.1% | $17,480 |
| 2010 | $771 | $17,480 |
Find assessor info on the county website
Monthly payment
Est. payment
Payment breakdown
Explore the cost of this home by adjusting the details. Changes won't be saved.Climate risks
Neighborhood: 65611
Nearby schools
Schools provided by the listing agent
- Elementary: Blue Eye
- Middle: Blue Eye
- High: Blue Eye
Source: SOMOMLS as distributed by MLS GRID. This data may not be complete. We recommend contacting the local school district to confirm school assignments for this home.
Similar homes
- $325,0003 bd3 ba1.8k sqft51 Stonemont Road, Blue Eye, MO 65611Active

 MLS ID #60319474, Adam Graddy, Keller Williams Local. SOMOMLS as distributed by MLS GRID
 - $410,0003 bd2 ba2.2k sqft845 Alyeska Point Road, Lampe, MO 65681Active
 MLS ID #60324835, Cole Currier, Currier & Company. SOMOMLS as distributed by MLS GRID
 - $419,5003 bd2 ba1.4k sqft1487 State Highway Bb, Hollister, MO 65672Active
 MLS ID #60330618, Tina Richards, Branson Lakes Country Realty. SOMOMLS as distributed by MLS GRID
 - $399,0003 bd2 ba1.4k sqft88 Montgomery Circle, Branson West, MO 65737Active
 MLS ID #60328317, Anita Pugh, Keller Williams Tri-Lakes. SOMOMLS as distributed by MLS GRID
 - $465,0004 bd2 ba2.2k sqft25 Palomino Court, Lampe, MO 65681ActiveMLS ID #60323461, Parker Stone, Keller Williams Tri-Lakes. SOMOMLS as distributed by MLS GRID
- $389,9002 bd2 ba1.4k sqft537 Watson Road, Branson, MO 65616ActiveMLS ID #60310091, Sheena Rains, ReeceNichols - Branson. SOMOMLS as distributed by MLS GRID
- $375,0003 bd2 ba1.6k sqft341 Dockhouse Lane, Galena, MO 65656ActiveMLS ID #60331297, Cassandra Torp, AMAX Real Estate. SOMOMLS as distributed by MLS GRID
- $449,9003 bd2 ba2.2k sqft245 Wildflower Road, Kimberling City, MO 65686ActiveMLS ID #60321243, Ann Ferguson, Keller Williams Tri-Lakes. SOMOMLS as distributed by MLS GRID
- $420,0003 bd2 ba1.6k sqft152 Linden Drive, Branson West, MO 65737ActiveMLS ID #60332959, Thomas Thompson, Keller Williams Tri-Lakes. SOMOMLS as distributed by MLS GRID
- $359,0004 bd2 ba1.5k sqft284 Shady Drive, Branson, MO 65616ActiveMLS ID #60330088, Jeff Reynolds, Keller Williams Tri-Lakes. SOMOMLS as distributed by MLS GRID
- $399,0003 bd2 ba2.2k sqft106 Southview Drive, Branson, MO 65616ActiveMLS ID #60325489, Dan Boone, Keller Williams Tri-Lakes. SOMOMLS as distributed by MLS GRID
- $399,9003 bd4 ba1.9k sqft710 Lake Ranch Road, Kissee Mills, MO 65680ActiveMLS ID #60328320, The Real Estate Guides, Sturdy Real Estate. SOMOMLS as distributed by MLS GRID
- $345,0003 bd2 ba1.6k sqft200 Big Bear Boulevard, Hollister, MO 65672ActiveMLS ID #60315146, Kim Melcher, Realty One Group Grand. SOMOMLS as distributed by MLS GRID
- $499,5002 bd2 ba1.5k sqft25231 Farm Road 1263, Shell Knob, MO 65747ActiveMLS ID #60332803, Michelle Watson, RE/MAX Lakeside. SOMOMLS as distributed by MLS GRID
- $510,0003 bd3 ba2.2k sqft70 Lincoln Lane, Lampe, MO 65681ActiveMLS ID #60329246, Adam Graddy, Keller Williams Local. SOMOMLS as distributed by MLS GRID
- $525,0001 bd2 ba1.9k sqft352 Clearspring Road, Shell Knob, MO 65747ActiveMLS ID #60331039, Kari Bass, Keller Williams Tri-Lakes. SOMOMLS as distributed by MLS GRID
- $449,0003 bd2 ba1.5k sqft39 Troutdale Lane, Branson West, MO 65737ActiveMLS ID #60308432, Selenia Hulen-Ehrlich, Keller Williams Tri-Lakes. SOMOMLS as distributed by MLS GRID
- $354,0003 bd2 ba1.9k sqft341 River Drive, Branson, MO 65616ActiveMLS ID #60328696, Kimberly Hagan, Keller Williams Tri-Lakes. SOMOMLS as distributed by MLS GRID
- $299,9003 bd2 ba1.8k sqft139 Grape Lane, Branson, MO 65616ActiveMLS ID #60332355, Dave Dove, Gerken & Associates, Inc.. SOMOMLS as distributed by MLS GRID
- $349,0003 bd2 ba2.1k sqft12 Old Happy Hollow Trail, Lampe, MO 65681ActiveMLS ID #60316906, Kim Melcher, Realty One Group Grand. SOMOMLS as distributed by MLS GRID
