Skip main navigation
Sold for $595,000
  • $595,000

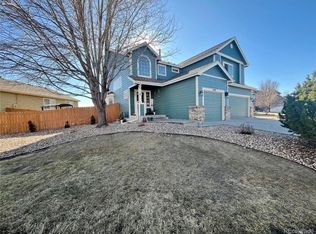
    670 Short Ct, Dacono, CO 80514

    6beds
    3,448sqft
    Single Family Residence
    Built in 2003
    10,451 Square Feet Lot
    $595,100 Zestimate®
    $173/sqft
    $3,532 Estimated rent

    Home value

    $595,100

    $565,000 - $625,000

    $3,532/mo

    Zestimate® history
    Loading
    Loading...

    Owner options

    List your home for rent

    $3,532/mo

    Rent Zestimate®

    Find your next renter with Zillow Rental Manager. Plus, with online applications, you can quickly screen prospective tenants – for free.

    Learn more

    $3,532/mo

    Rent Zestimate®

    Refinance and save

    $3,479/mo

    Est. payment

    Refinancing to a lower rate could help reduce your monthly payments and save thousands over the life of the loan.

    See today's rates

    $3,479/mo

    Est. payment

    Explore your selling options

    Work with a Zillow partner agent

    Leverage their expertise and Zillow's premium Showcase listings to get your home seen by more buyers.

    Get started

    List with your own agent

    Get your home in front of millions of buyers by listing it on Zillow.

    Learn how to do it

    Sell it yourself

    Take full control of how buyers see your home on Zillow by listing For Sale by Owner (FSBO).

    List your home

    What's special

    COUNTDOWN TO MOVE-IN DAY: 6 bedrooms, 4 baths, 3 laundry rooms, 2 full kitchens (one bonus upper kitchen), and 1 spa steam shower all add up to an INCREDIBLE HOME! Wait! There's more... NEW hardwood floors, NEW carpet, NEW roof on the way, main floor bedroom (currently a office), vaulted ceiling primary with ensuite 5-piece bath including soaking tub, full finished basement. Whether you're looking for multi-gen potential, guest space, or the ultimate in flexibility, this home delivers. A huge back yard, covered front porch, walk-in closets, and bonus spaces throughout round out this home. This is not your average layout; this is your forever setup. Don't miss this opportunity to make it yours today.

    Zillow last checked:

    Listing updated:

    Listed by:

    Evelyn Rice 720-474-0969,

    RE/MAX Momentum

    Bought with:

    Jennifer Neiberger, 100081595

    Sellstate Altitude Property Group

    Source: IRES as distributed by MLS GRID,MLS#: 1038759MLS Logo

    Facts & features

    Interior

    Bedrooms & bathrooms
    • Bedrooms: 6
    • Bathrooms: 4
    • Full bathrooms: 3
    • 1/2 bathrooms: 1
    • Main level bathrooms: 1
    Primary bedroom
    • Description: Carpet
    • Features: 5 Piece Primary Bath
    • Level: Upper
    • Area: 225 Square Feet
    • Dimensions: 15 x 15
    Bedroom 2
    • Description: Carpet
    • Level: Upper
    Bedroom 3
    • Description: Carpet
    • Level: Upper
    Bedroom 4
    • Description: Tile
    • Level: Main
    Bedroom 5
    • Description: Tile
    • Level: Basement
    Bedroom 6
    • Description: Tile
    • Level: Basement
    Dining room
    • Description: Hardwood
    • Level: Main
    Family room
    • Description: Carpet
    • Level: Main
    Kitchen
    • Description: Tile
    • Level: Main
    • Area: 221 Square Feet
    • Dimensions: 13 x 17
    Laundry
    • Description: Tile
    • Level: Main
    Living room
    • Description: Hardwood
    • Level: Main
    Heating
    • Forced Air
    Cooling
    • Central Air, Ceiling Fan(s), Whole House Fan
    Appliances
    • Included: Electric Range, Dishwasher, Refrigerator, Washer, Dryer, Microwave, Freezer, Disposal
    • Laundry: Washer/Dryer Hookup
    Features
    • Eat-in Kitchen, Separate Dining Room, Cathedral Ceiling(s), Open Floorplan, Pantry, Walk-In Closet(s), Kitchen Island, Steam Shower
    • Flooring: Wood
    • Basement: Full
    • Has fireplace: Yes
    • Fireplace features: Gas
    Interior area
    • Total structure area: 2,468
    • Total interior livable area: 3,448 sqft
    • Finished area above ground: 2,468

    Property

    Parking
    • Total spaces: 3
    • Parking features: Garage - Attached
    • Attached garage spaces: 3
    • Details: Attached
    Accessibility
    • Accessibility features: Accessible Bedroom, Main Level Laundry
    Features
    • Levels: Two
    • Stories: 2
    • Patio & porch: Patio, Deck
    • Exterior features: Sprinkler System
    • Fencing: Fenced
    Lot
    • Size: 10,451 Square Feet
    • Features: Cul-De-Sac, Level
    Details
    • Parcel number: R2060803
    • Zoning: RES
    • Special conditions: Private Owner

    Construction

    Type & style
    • Home type: SingleFamily
    • Property subtype: Single Family Residence
    Materials
    • Frame
    • Foundation: Slab
    • Roof: Composition
    Condition
    • New construction: No
    • Year built: 2003

    Utilities & green energy

    • Sewer: Public Sewer
    • Water: City
    • Utilities for property: Natural Gas Available, Electricity Available, Cable Available

    Community & HOA

    Community
    • Features: Park
    • Security: Fire Alarm
    • Subdivision: Sharpe Sub 1st Fg
    HOA
    • Has HOA: Yes
    • HOA fee: $44 monthly
    • HOA name: Sharpe Farms Homeowners Assoc.
    • HOA phone: 303-530-0700
    Location
    • Region: Dacono

    Financial & listing details

    • Price per square foot: $173/sqft
    • Tax assessed value: $583,875
    • Annual tax amount: $4,513
    • Date on market: 7/10/2025
    • Listing terms: Cash,Conventional,FHA
    • Exclusions: SELLER PERSONAL PROPERTY
    • Electric utility on property: Yes

    Price history

    DateEventPrice
    1/7/2026Sold$595,000$173/sqft
    Source: IRES as distributed by MLS GRID #1038759 Report a problem
    12/9/2025Pending sale$595,000$173/sqft
    Source: REcolorado as distributed by MLS GRID #9302016 Report a problem
    10/2/2025Price change$595,000-1.7%$173/sqft
    Source: REcolorado as distributed by MLS GRID #9302016 Report a problem
    9/4/2025Price change$605,000-1.5%$175/sqft
    Source: REcolorado as distributed by MLS GRID #9302016 Report a problem
    8/14/2025Price change$614,500-0.1%$178/sqft
    Source: IRES as distributed by MLS GRID #1038759 Report a problem
    6/1/2025Listed for sale$615,000+141.2%$178/sqft
    Source: REcolorado as distributed by MLS GRID #9302016 Report a problem
    4/1/2014Sold$255,000-4.2%$74/sqft
    Source: Public Record Report a problem
    4/6/2004Sold$266,099$77/sqft
    Source: Public Record Report a problem

    Public tax history

    YearProperty taxesTax assessment
    2026$4,584 +1.6%$35,730 -2.1%
    2025$4,513 +11.2%$36,490 -5%
    2024$4,061 +14.9%$38,400 -1%
    2023$3,533 -2.6%$38,780 +31.1%
    2022$3,628 +2.9%$29,580 -2.8%
    2021$3,524 $30,440 +2.6%
    2020$3,524 +18.3%$29,660
    2019$2,980 -16.2%$29,660 +18.6%
    2018$3,554 +19.3%$25,010
    2017$2,980 +2.3%$25,010 +5%
    2016$2,912 +6.7%$23,820
    2015$2,728 +26.9%$23,820 +28.6%
    2014$2,149 $18,520
    2013-- $18,520 -8.8%
    2012-- $20,310
    2011-- $20,310 -2.5%
    2010-- $20,830
    2009-- $20,830 -6.4%
    2008-- $22,250 -5.8%
    2007-- $23,610 +7.4%
    2006-- $21,980
    2005-- $21,980 +168.4%
    2004-- $8,190
    Find assessor info on the county website

    Neighborhood: Sharpe

    Nearby schools

    GreatSchools rating
    Schools provided by the listing agent
    • Elementary: Thunder Valley
    • Middle: Thunder Valley
    • High: Frederick

    Source: IRES as distributed by MLS GRID. This data may not be complete. We recommend contacting the local school district to confirm school assignments for this home.

    Get a cash offer in 3 minutes
    Find out how much your home could sell for in as little as 3 minutes with a no-obligation cash offer.
    Estimated market value
    $595,100
    Get a cash offer in 3 minutes
    Find out how much your home could sell for in as little as 3 minutes with a no-obligation cash offer.
    Estimated market value
    $595,100