Welcome to the Newport plan on a halfStep inside to a welcoming foyer that opens effortlessly to the bright family room & dining area. The gorgeous kitchen sits just off the family room & shines with quartz counters, tile backsplash & a walk-in pantry. Enjoys views of the fireplace with brick surround & out to the back porch from the oversized kitchen island. Continue through the kitchen to a private hallway leading to the laundry room, half bath, garage & a secluded primary suite. The primary bedroom feels like a retreat with plank flooring, a vaulted ceiling & direct access to the back porch. The spa-like en-suite bath features tile flooring, dual quartz vanities, a soaking tub, and a tile shower with pan insert, along with a spacious walk-in closet accessible directly from the bathroom. On the opposite side of the home, off the family room, you'll find three additional bedrooms, each offering generous closet space, and a well-appointed hall bath. Estimated completion March 2026.
Sold for $401,900
$401,900
670 Stone Ct, Hinesville, GA 31313
4beds
2,194sqft
Single Family Residence
Built in 2026
0.51 Acres Lot
$404,000 Zestimate®
$183/sqft
$2,457 Estimated rent
Home value
$404,000
$368,000 - $440,000
$2,457/mo
Zestimate® history
Owner options
List your home for rent
$2,457/mo
Rent Zestimate®
Find your next renter with Zillow Rental Manager. Plus, with online applications, you can quickly screen prospective tenants – for free.
$2,457/mo
Rent Zestimate®
Refinance and save
$3,262/mo
Est. payment
Refinancing to a lower rate could help reduce your monthly payments and save thousands over the life of the loan.
$3,262/mo
Est. payment
Explore your selling options
Work with a Zillow partner agent
Leverage their expertise and Zillow's premium Showcase listings to get your home seen by more buyers.
Get startedList with your own agent
Get your home in front of millions of buyers by listing it on Zillow.
Learn how to do itSell it yourself
Take full control of how buyers see your home on Zillow by listing For Sale by Owner (FSBO).
List your homeWhat's special
Fireplace with brick surroundBack porchSecluded primary suitePlank flooringWalk-in pantryGenerous closet spaceTile backsplash
Zillow last checked:
Listing updated:
Listed by:
Susan Ayers 678-344-1600,
Clickit Realty
Bought with:
Ed Milan, 313148
EXP Realty LLC
Source: HABR,MLS#: 163981
Facts & features
Interior
Bedrooms & bathrooms
- Bedrooms: 4
- Bathrooms: 3
- Full bathrooms: 2
- 1/2 bathrooms: 1
Appliances
- Included: Dishwasher, Disposal, Electric Range, Refrigerator, Self Cleaning Oven, Electric Water Heater
Features
- Entrance Foyer, Kitchen Island, Pantry, Split Bedroom, Vaulted Ceiling(s), See Remarks, Formal Dining Room
- Attic: Pull Down Stairs
- Has fireplace: Yes
Interior area
- Total structure area: 2,194
- Total interior livable area: 2,194 sqft
Property
Parking
- Total spaces: 2
- Parking features: Two Car, Attached, Garage Door Opener
- Attached garage spaces: 2
Features
- Exterior features: See Remarks
- Fencing: None
Lot
- Size: 0.51 Acres
- Features: Irrigation System, Level, Subdivision Recorded, See Remarks
Construction
Type & style
- Home type: SingleFamily
- Architectural style: Ranch
- Property subtype: Single Family Residence
Materials
- Vinyl Siding, Insulation
- Roof: Shingle,Ridge Vent
Condition
- Year built: 2026
Utilities & green energy
- Sewer: Septic Tank
- Water: Public
- Utilities for property: Electricity Connected, Underground Utilities
Community & HOA
Community
- Subdivision: Cottages On Carter
HOA
- Has HOA: Yes
- HOA fee: $660 annually
Location
- Region: Hinesville
Financial & listing details
- Price per square foot: $183/sqft
- Date on market: 12/9/2025
- Electric utility on property: Yes
Price history
| Date | Event | Price |
|---|---|---|
| 4/10/2026 | Sold | $401,900$183/sqft |
Source: HABR #163981 Report a problem | ||
| 2/5/2026 | Pending sale | $401,900$183/sqft |
Source: HABR #163981 Report a problem | ||
| 12/9/2025 | Listed for sale | $401,900$183/sqft |
Source: HABR #163981 Report a problem | ||
Public tax history
Tax history is unavailable.
Neighborhood: 31313
Nearby homes
- $2,2004 bd3 ba1.8k sqft532 Wilkins Rd, Midway, GA 31320For Rent
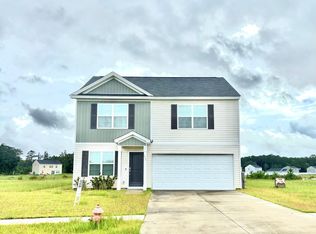
- $324,7004 bd4 ba2.2k sqft25 Alder Pass, Hinesville, GA 31313Sold
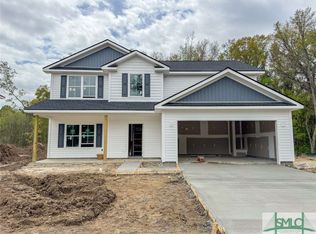
- $380,0004 bd3 ba2.5k sqft76 Alder Pass, Hinesville, GA 31313Sold
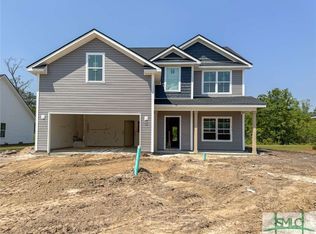
- $396,0004 bd4 ba2.7k sqft120 Alder Pass, Hinesville, GA 31313Sold

- $343,5004 bd3 ba2.2k sqft134 Alder Pass, Hinesville, GA 31313Sold
- $361,3005 bd3 ba2.3k sqft160 Alder Pass, Hinesville, GA 31313Sold
- $338,2004 bd3 ba2.2k sqft73 Alder Pass, Hinesville, GA 31313Sold
- $396,5654 bd4 ba2.6k sqft49 Alder Pass, Hinesville, GA 31313Sold
- $361,2005 bd3 ba2.3k sqft35 Alder Pass, Hinesville, GA 31313Sold
Nearby schools
GreatSchools rating
- 5/10Liberty Elementary SchoolGrades: K-5Distance: 1.2 mi
- 5/10Midway Middle SchoolGrades: 6-8Distance: 1.3 mi
- 3/10Liberty County High SchoolGrades: 9-12Distance: 7.4 mi


Get pre-qualified for a loan
At Zillow Home Loans, we can pre-qualify you in as little as 5 minutes with no impact to your credit score.An equal housing lender. NMLS #10287.
Sell for more on Zillow
Get a Zillow Showcase℠ listing at no additional cost and you could sell for .
$404,000
2% more
+$8,080
With Zillow Showcase(estimated)
$412,080
- Georgia
- Liberty County
- Midway
- 31313
- 670 Stone Ct
Nearby cities
Nearby zip codes
Other Midway Topics
