Skip main navigation
Sold for $1,320,000
  • $1,320,000

    670 SUNSET DRIVE S, ST PETERSBURG, FL 33707

    3beds
    2,142sqft
    Single Family Residence
    Built in 1951
    1.07 Acres Lot
    $-- Zestimate®
    $616/sqft
    $5,535 Estimated rent

    Home value

    Not available

    Estimated sales range

    Not available

    $5,535/mo

    Zestimate® history
    Loading
    Loading...

    Owner options

    List your home for rent

    $5,535/mo

    Rent Zestimate®

    Find your next renter with Zillow Rental Manager. Plus, with online applications, you can quickly screen prospective tenants – for free.

    Learn more

    $5,535/mo

    Rent Zestimate®

    Refinance and save

    $9,065/mo

    Est. payment

    Refinancing to a lower rate could help reduce your monthly payments and save thousands over the life of the loan.

    See today's rates

    $9,065/mo

    Est. payment

    Explore your selling options

    Work with a Zillow partner agent

    Leverage their expertise and Zillow's premium Showcase listings to get your home seen by more buyers.

    Get started

    List with your own agent

    Get your home in front of millions of buyers by listing it on Zillow.

    Learn how to do it

    Sell it yourself

    Take full control of how buyers see your home on Zillow by listing For Sale by Owner (FSBO).

    List your home

    What's special

    Waterfront estatePrivate poolLarge waterfront dockDirect waterfront accessJust over one acreAmple storageGenerous storage
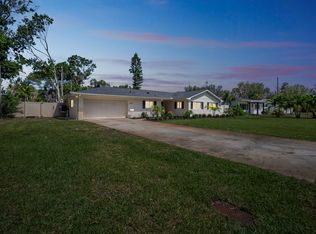
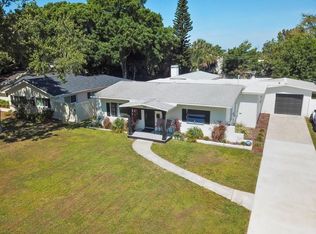
    Exceptional waterfront estate situated on just over one acre in desirable St. Petersburg. This 3-bedroom, 2.5-bath residence offers the perfect blend of luxury, privacy, and functionality. Ideal for entertaining, the home features expansive indoor and outdoor living spaces designed to capture the Florida lifestyle. The chef’s kitchen is equipped with a 6-burner gas range, wine refrigerator, two separate sinks, abundant cabinetry, and generous storage. A gas tankless water heater provides energy efficiency and convenience. The spacious primary suite offers a spa-inspired en-suite bath with double vanities, soaking tub, and separate shower. Secondary bedrooms are well-sized with ample storage. Outdoor amenities include a private pool, hard-wired landscape lighting, and a large waterfront dock complete with water hookup and electrical service—ideal for boating enthusiasts. The property also features a new electric gate, an oversized parking pad suitable for RV parking, a 2-car attached garage, and an EV charging station. With over an acre of land, premium upgrades, and direct waterfront access, this property presents a rare opportunity for refined coastal living.

    Zillow last checked:

    Listing updated:

    Listed by:

    Sumi Fink 727-488-3729,

    CHARLES RUTENBERG REALTY INC 727-538-9200

    Bought with:

    Brandon Robinson, 3356533

    COMPASS FLORIDA LLC

    Source: Stellar MLS,MLS#: TB8474732MLS LogoOriginating MLS: Suncoast Tampa

    Facts & features

    Interior

    Bedrooms & bathrooms
    • Bedrooms: 3
    • Bathrooms: 3
    • Full bathrooms: 2
    • 1/2 bathrooms: 1
    Primary bedroom
    • Features: Water Closet/Priv Toilet, Walk-In Closet(s)
    • Level: First
    • Area: 340 Square Feet
    • Dimensions: 17x20
    Kitchen
    • Features: Dual Sinks, Storage Closet
    • Level: First
    • Area: 220.44 Square Feet
    • Dimensions: 16.7x13.2
    Living room
    • Level: First
    • Area: 753.3 Square Feet
    • Dimensions: 30x25.11
    Heating
    • Central
    Cooling
    • Central Air
    Appliances
    • Included: Bar Fridge, Dishwasher, Disposal, Dryer, Gas Water Heater, Ice Maker, Microwave, Range, Range Hood, Refrigerator, Tankless Water Heater, Washer, Wine Refrigerator
    • Laundry: Common Area, Electric Dryer Hookup, Laundry Closet, Washer Hookup
    Features
    • Ceiling Fan(s), Kitchen/Family Room Combo, Open Floorplan, Primary Bedroom Main Floor, Stone Counters, Thermostat, Walk-In Closet(s)
    • Flooring: Ceramic Tile
    • Doors: Sliding Doors
    • Basement: Crawl Space
    • Has fireplace: No
    Interior area
    • Total structure area: 2,778
    • Total interior livable area: 2,142 sqft

    Property

    Parking
    • Total spaces: 2
    • Parking features: Alley Access, Boat, Circular Driveway, Driveway, Electric Vehicle Charging Station(s), Garage Faces Rear, On Street, Oversized, Parking Pad, RV Carport, Tandem
    • Attached garage spaces: 2
    • Has uncovered spaces: Yes
    Features
    • Levels: One
    • Stories: 1
    • Patio & porch: Deck, Front Porch, Patio, Porch, Rear Porch, Side Porch
    • Exterior features: Irrigation System, Lighting, Private Yard, Storage
    • Has private pool: Yes
    • Pool features: Deck, In Ground, Lap, Lighting, Salt Water, Tile
    • Has spa: Yes
    • Spa features: In Ground
    • Fencing: Fenced,Vinyl,Wood
    • Has view: Yes
    • View description: Pool, Water, Intracoastal Waterway
    • Has water view: Yes
    • Water view: Water,Intracoastal Waterway
    • Waterfront features: Gulf/Ocean to Bay, Intracoastal Waterway, Gulf/Ocean Access, Gulf/Ocean to Bay Access, Intracoastal Waterway Access, Lift
    Lot
    • Size: 1.07 Acres
    • Dimensions: 101 x 146
    • Features: Flood Insurance Required, FloodZone, City Lot, Landscaped, Oversized Lot
    • Residential vegetation: Trees/Landscaped
    Details
    • Additional structures: Shed(s), Storage
    • Parcel number: 193116841860600070
    • Special conditions: None

    Construction

    Type & style
    • Home type: SingleFamily
    • Property subtype: Single Family Residence
    Materials
    • Block
    • Foundation: Crawlspace, Slab
    • Roof: Shingle
    Condition
    • Completed
    • New construction: No
    • Year built: 1951

    Utilities & green energy

    • Sewer: Public Sewer
    • Water: Public
    • Utilities for property: Cable Available, Cable Connected, Electricity Available, Electricity Connected, Public, Sewer Available, Sewer Connected, Water Available, Water Connected

    Community & HOA

    Community
    • Features: Park, Playground
    • Security: Smoke Detector(s)
    • Pet fee: $0 monthly
    • Subdivision: SOUTH DAVISTA REV MAP
    HOA
    • Has HOA: No
    Location
    • Region: Saint Petersburg

    Financial & listing details

    • Price per square foot: $616/sqft
    • Tax assessed value: $1,082,371
    • Annual tax amount: $20,504
    • Date on market: 2/12/2026
    • Cumulative days on market: 88 days
    • Listing terms: Cash,Conventional
    • Ownership: Fee Simple
    • Total actual rent: 0
    • Electric utility on property: Yes
    • Road surface type: Paved

    Price history

    DateEventPrice
    7/7/2026Sold$1,320,000-5.7%$616/sqft
    Source: Stellar MLS #TB8474732 Report a problem
    5/3/2022Sold$1,400,000+211.1%$654/sqft
    Source: Public Record Report a problem
    9/15/2014Sold$450,000-33.8%$210/sqft
    Source: Stellar MLS #U7611349 Report a problem
    12/13/2007Sold$680,000+0.1%$317/sqft
    Source: Public Record Report a problem
    6/17/2004Sold$679,000+57.5%$317/sqft
    Source: Public Record Report a problem
    12/29/2000Sold$431,000+140.8%$201/sqft
    Source: Public Record Report a problem
    9/27/1994Sold$179,000$84/sqft
    Source: Public Record Report a problem

    Public tax history

    YearProperty taxesTax assessment
    2025$20,712 -19.2%$1,082,371 -20.2%
    2024$25,648 +1.3%$1,356,793 +3%
    2023$25,315 +31.3%$1,317,275 +40.2%
    2022$19,282 +7.4%$939,609 +10%
    2021$17,956 +3%$854,190 +4.8%
    2020$17,431 +88.5%$815,026 +72.9%
    2019$9,247 $471,311 +1.9%
    2018$9,247 +1.3%$462,523 +2.1%
    2017$9,126 +10.7%$453,010 +10.2%
    2016$8,241 -1.2%$410,988 -17.3%
    2015$8,344 -32.2%$497,026 -8.5%
    2014$12,298 +9.4%$542,926 +11.7%
    2013$11,237 +7.4%$486,235 +7.4%
    2012$10,459 $452,817 +8.7%
    2011-- $416,434 -7.9%
    2010-- $452,006 -16.1%
    2009-- $538,724 -7.9%
    2008$12,600 $584,800 -3.8%
    2007-- $607,690 +5.6%
    2005-- $575,600 +10%
    2004$9,949 +1.5%$523,400 +13.3%
    2003$9,798 +13%$462,100 +11%
    2002$8,669 $416,200 +18.7%
    2001$8,669 +74.3%$350,500 +45.1%
    2000$4,973 $241,500
    Find assessor info on the county website

    Neighborhood: Sunset Drive South

    Nearby schools

    GreatSchools rating
    Get pre-qualified for a loan
    At Zillow Home Loans, we can pre-qualify you in as little as 5 minutes with no impact to your credit score.

    An equal housing lender. NMLS #10287.