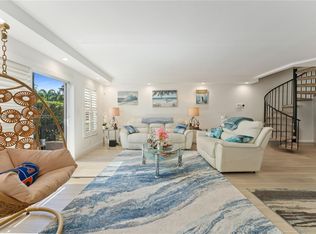
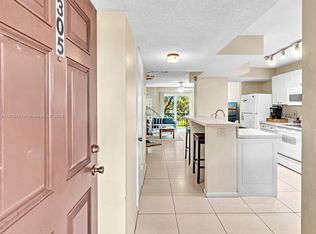
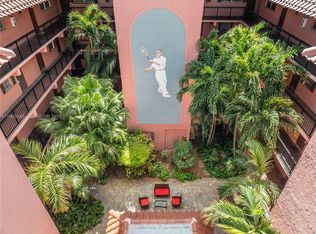
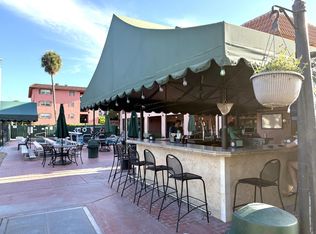
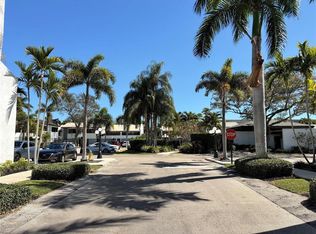
This beautifully spacious, updated 3/2/1 Townhouse Apt is located at the famous Tennis Club of Ft Lauderdale along the Middle River. Keyless entry takes you into a natural wood-floored hallway, kitchen & large living room. Open kitchen w/ matching appliances cabinets incl+ refrigerated wine cabinet. Hurricane Impact Windows throughout. Large open balcony with tennis ct. view. Upstairs bedrooms have berber carpeting with 2 updated bathrooms with tiled floors. Closest bldg.. to all amenities--20 Clay Tennis Cts., (10 Lighted), 3 Hard Cts., Heated Pool, Spa, fully equipped Gym, full service Patio Bar & Grille - Gated Community, manned 24/7 Security makes you feel so safe. Close to beaches, downtown Ft Lauderdale, Wilton Manors, I-95 & Airport.
For sale
$365,000
670 Tennis Club Drive #303, Fort Lauderdale, FL 33311
3beds
1,496sqft
Condominium
Built in 1973
-- sqft lot
$-- Zestimate®
$244/sqft
$983/mo HOA
What's special
Heated poolNatural wood-floored hallwayBeautifully spaciousHurricane impact windows throughoutRefrigerated wine cabinet
- 121 days |
- 333 |
- 8 |
Zillow last checked:
Listing updated:
Listed by:
Lynn Holm 954-708-3367,
Integrity Florida Realty LLC,
Peter R Hemingway 954-638-4788,
Integrity Florida Realty LLC
Source: BeachesMLS,MLS#: B26020718 Originating MLS: BeachesMLS
Originating MLS: BeachesMLSFacts & features
Interior
Bedrooms & bathrooms
- Bedrooms: 3
- Bathrooms: 3
- Full bathrooms: 2
- 1/2 bathrooms: 1
- Main level bathrooms: 1
Heating
- Central
Cooling
- Central Air, Ceiling Fan(s), Electric
Appliances
- Included: Cooktop, Dishwasher, Electric Cooktop, Electric Range, Electric Water Heater, Freezer, Disposal, Ice Maker, Microwave, Oven, Range, Refrigerator, Water Heater, Wine Refrigerator, Owned Water Heater
- Laundry: Common Area
Features
- Entrance Foyer, Elevator, Split Bedrooms, Storage, Separate Shower, Upper Level Primary, Walk-In Closet(s), Bar
- Flooring: Carpet, Wood
- Doors: French Doors
- Has fireplace: No
Interior area
- Total structure area: 1,496
- Total interior livable area: 1,496 sqft
Video & virtual tour
Property
Parking
- Total spaces: 40
- Parking features: Asphalt, Common, Guest, Open
- Has uncovered spaces: Yes
Accessibility
- Accessibility features: Accessible Washer/Dryer, Adaptable For Elevator, Accessibility Features, Accessible Stairway
Features
- Levels: Two
- Stories: 2
- Pool features: Association, Heated
- Has spa: Yes
- Spa features: Heated, In Ground
Details
- Parcel number: 494234am0150
- Zoning: RMM-25
- Special conditions: Standard
Construction
Type & style
- Home type: Condo
- Property subtype: Condominium
Materials
- Block, Stucco
- Roof: Composition,Tile
Condition
- Resale
- New construction: No
- Year built: 1973
Utilities & green energy
- Sewer: Public Sewer
- Water: Public
- Utilities for property: Cable Available, Electricity Connected, Sewer Available, Water Available
Community & HOA
Community
- Features: Gated, Street Lights
- Security: Gated Community
- Membership fee: $144
- Subdivision: TENNIS CLUB DAVIS CONDO
HOA
- Has HOA: Yes
- Amenities included: Basketball Court, Clubhouse, Community Kitchen, Car Wash Area, Dog Park, Fitness Center, Maintenance Grounds, Gated, Laundry, Picnic Area, Pool, Parking, Spa/Hot Tub, Security, Storage, Tennis Court(s), Elevator(s)
- Services included: Cable TV, Electricity, Maintenance Grounds, Pool(s), Recreation Facilities, Reserve Fund, Roof, Sewer, Security, Trash, Water
- HOA fee: $983 monthly
- Additional fee info: Membership Fee: 144
Location
- Region: Fort Lauderdale
Financial & listing details
- Price per square foot: $244/sqft
- Tax assessed value: $284,020
- Annual tax amount: $1,835
- Date on market: 4/27/2026
- Cumulative days on market: 122 days
- Listing terms: Cash,Conventional
- Electric utility on property: Yes
Estimated market value
Not available
Estimated sales range
Not available
Not available
Price history
| Date | Event | Price |
|---|---|---|
| 4/27/2026 | Listed for sale | $365,000+199.2%$244/sqft |
Source:  BeachesMLS #B26020718 Report a problem BeachesMLS #B26020718 Report a problem | ||
| 12/3/2003 | Sold | $122,000$82/sqft |
Source: Public Record Report a problem | ||
Public tax history
| Year | Property taxes | Tax assessment |
|---|---|---|
| 2025 | $1,835 +8.7% | $106,980 +2.9% |
| 2024 | $1,688 +3.3% | $103,970 +3% |
| 2023 | $1,634 +7.5% | $100,950 +3% |
| 2022 | $1,520 +3.7% | $98,010 +3% |
| 2021 | $1,467 +1.9% | $95,160 +1.4% |
| 2020 | $1,439 +14.7% | $93,850 +2.3% |
| 2019 | $1,255 | $91,740 +1.9% |
| 2018 | $1,255 +9.8% | $90,030 +2.1% |
| 2017 | $1,143 +1.6% | $88,180 +2.1% |
| 2016 | $1,125 +0.3% | $86,370 +0.7% |
| 2015 | $1,122 +0.9% | $85,770 +0.8% |
| 2014 | $1,112 | $85,090 -4.8% |
| 2013 | $1,112 +14% | $89,400 +4.8% |
| 2012 | $975 +5.6% | $85,330 +5.3% |
| 2011 | $924 +0.6% | $81,030 +2.8% |
| 2010 | $918 -40.6% | $78,860 -29.3% |
| 2009 | $1,544 +0.7% | $111,610 +0.1% |
| 2008 | $1,533 | $111,500 |
Find assessor info on the county website
Monthly payment
Est. payment
Payment breakdown
Explore the cost of this home by adjusting the details. Changes won't be saved.Climate risks
Neighborhood: South Middle River
Nearby schools
GreatSchools rating
- 4/10Thurgood Marshall Elementary SchoolGrades: PK-5Distance: 0.8 mi
- 6/10Sunrise Middle SchoolGrades: 6-8Distance: 1.8 mi
- 4/10Dillard High SchoolGrades: 6-12Distance: 1.9 mi
Schools provided by the listing agent
- Elementary: Thurgood Marshall
- Middle: Dillard 6-12
- High: Dillard 6-12
Source: BeachesMLS. This data may not be complete. We recommend contacting the local school district to confirm school assignments for this home.
- $315,0003 bd3 ba1.4k sqft670 Tennis Club Dr APT 110, Fort Lauderdale, FL 33311Sold
- $230,0002 bd2 ba1k sqft670 Tennis Club Dr APT 305, Fort Lauderdale, FL 33311Sold
- $202,5002 bd2 ba1k sqft670 Tennis Club Dr APT 307, Fort Lauderdale, FL 33311Sold
- $265,0002 bd2 ba1.1k sqft670 Tennis Club Dr APT 104, Fort Lauderdale, FL 33311Sold

- $275,0002 bd2 ba1k sqft670 Tennis Club Dr APT 108, Fort Lauderdale, FL 33311Sold
- $235,0003 bd3 ba1.4k sqft670 Tennis Club Dr APT 302, Fort Lauderdale, FL 33311Sold
- $210,0002 bd2 ba1k sqft670 Tennis Club Dr APT 107, Fort Lauderdale, FL 33311Off Market
- $--2 bd2 ba1k sqft670 Tennis Club Dr #1070, Fort Lauderdale, FL 33311Off Market
A local agent can set up tours, give advice and negotiate with sellers.
A local lender can help you make sure your offer is ready when you are.
Similar homes
- $269,9992 bd3 ba1.4k sqft640 Tennis Club Drive #103, Fort Lauderdale, FL 33311For Sale
 MLS ID #B26031737, Peter R Hemingway, Integrity Florida Realty LLC. BeachesMLS
 - $199,5002 bd2 ba1k sqft801 W Oakland Park Boulevard Unit C11, Oakland Park, FL 33311For Sale
 MLS ID #B26034827, Justin David, Grandiose Real Estate LLC. BeachesMLS
 - $365,0002 bd2 ba960 sqft1515 E Broward Boulevard #323, Fort Lauderdale, FL 33301For Sale
 MLS ID #B26038837, Christian Y Duhaime, RE/MAX Consultants Realty 1. BeachesMLS
 - $372,5002 bd3 ba1.2k sqft3900 NE 18th Avenue #40h, Oakland Park, FL 33334For Sale
 MLS ID #B26034487, Albert R Lee, Broward Realty Partners. BeachesMLS
 - $320,0002 bd2 ba1.1k sqft1839 Middle River Drive #105, Fort Lauderdale, FL 33305For SaleMLS ID #B26052531, Madeline L Cajote, Serhant. BeachesMLS
- $399,0002 bd2 ba1k sqft1212 SE 2nd Court #303, Fort Lauderdale, FL 33301For SaleMLS ID #B26020811, Annerley Dal Bianco PA, Douglas Elliman. BeachesMLS
- $395,0002 bd2 ba1.4k sqft3051 NE 48th Street #702, Fort Lauderdale, FL 33308For SaleMLS ID #B26014581, Jason D Wetherington, LoKation. BeachesMLS
- $405,0002 bd2 ba1.2k sqft1501 E Broward Boulevard #805, Fort Lauderdale, FL 33301For SaleMLS ID #B26035805, Orusha Ashrafi PA, Grand Realty of America, Corp.. BeachesMLS
- $367,0003 bd3 ba1.3k sqft4587 Carambola Circle S #27218, Coconut Creek, FL 33066For SaleMLS ID #B26043942, Orusha Ashrafi PA, Grand Realty of America, Corp.. BeachesMLS
- $325,0003 bd3 ba1.6k sqft123, Pompano Beach, FL 33069For SaleMLS ID #B26054135, Wendy J Elder, Charles Rutenberg Realty FTL. BeachesMLS
- $435,0002 bd2 ba1.2k sqftPine Crest Village, Fort Lauderdale, FL 33301For SaleMLS ID #B26048352, Alexis Dunn, Whitaker Realty, PA. BeachesMLS
- $329,9002 bd2 ba1.2k sqft7, Fort Lauderdale, FL 33308For SaleMLS ID #B26029294, Jeffrey L Tricoli PA, KW Reserve Palm Beach. BeachesMLS
- $359,0001 bd1 ba795 sqft95 N Birch Road #304, Fort Lauderdale, FL 33304For SaleMLS ID #B26020415, Jacobus Louw LLC, BHHS EWM Realty. BeachesMLS
- $312,0002 bd2 ba1.1k sqftRiver Bend, Oakland Park, FL 33334For SaleMLS ID #B26047338, Frank Rubino, Better Homes & Gdns RE Fla 1st. BeachesMLS
- $370,0002 bd2 ba1.2k sqft405, Pompano Beach, FL 33062For SaleMLS ID #B26038625, Karen Polivka P.A., Charles Rutenberg Realty FTL. BeachesMLS
- $289,5002 bd2 ba751 sqft510 NE 17th Avenue #103, Fort Lauderdale, FL 33301For SaleMLS ID #B26029280, Brian M Scharick, Compass Florida, LLC. BeachesMLS
- $429,0002 bd2 ba1.4k sqftThe Winston House, Fort Lauderdale, FL 33308For SaleMLS ID #B26039563, Christopher P Williams, RE/MAX Preferred. BeachesMLS
- $274,9003 bd2 ba1.4k sqft3200 N Course Lane #116, Pompano Beach, FL 33069For SaleMLS ID #B26065597, Antonio Vurro, RE/MAX Select Group. BeachesMLS
- $360,0002 bd2 ba1.4k sqft1401 S Ocean Drive #704, Hollywood, FL 33019For SaleMLS ID #B26041002, Susan Markowitz-Lewis, RE/MAX Allstars. BeachesMLS
- $365,0002 bd2 ba1.3k sqft6674 Montego Bay Boulevard #D, Boca Raton, FL 33433For SaleMLS ID #B26061613, Joan Tabano, Balistreri Real Estate Inc. BeachesMLS
