Welcome to this beautiful and private modular home offering the perfect combination of comfort, space, and resort-style living. This well-maintained residence features three spacious bedrooms and two full bathrooms, including a luxurious primary suite with a private ensuite bath. The open-concept floor plan is enhanced by soaring high/vaulted ceilings, creating a bright and airy atmosphere throughout the home. The modern kitchen flows seamlessly into the dining and living areas, making it ideal for both everyday living and entertaining. Head outside to enjoy the large deck overlooking a private outdoor space, perfect for relaxing or hosting family and friends. Residents also enjoy access to exceptional community amenities, including a swimming pool, clubhouse, and beautifully maintained common areas. Conveniently located in a peaceful setting, this home offers privacy, comfort, and a lifestyle you'll love. Whether you're looking for a year-round residence or a seasonal retreat, this property is ready to welcome you home.
Closed
$160,000
670 Tern Ct, Streetsboro, OH 44241
3beds
--sqft
Single Family Residence
Built in 2005
-- sqft lot
$160,700 Zestimate®
$--/sqft
$2,065 Estimated rent
Home value
$160,700
$153,000 - $169,000
$2,065/mo
Zestimate® history
Owner options
List your home for rent
$2,065/mo
Rent Zestimate®
Find your next renter with Zillow Rental Manager. Plus, with online applications, you can quickly screen prospective tenants – for free.
$2,065/mo
Rent Zestimate®
Refinance and save
$1,090/mo
Est. payment
Refinancing to a lower rate could help reduce your monthly payments and save thousands over the life of the loan.
$1,090/mo
Est. payment
Explore your selling options
Work with a Zillow partner agent
Leverage their expertise and Zillow's premium Showcase listings to get your home seen by more buyers.
Get startedList with your own agent
Get your home in front of millions of buyers by listing it on Zillow.
Learn how to do itSell it yourself
Take full control of how buyers see your home on Zillow by listing For Sale by Owner (FSBO).
List your homeWhat's special
Open-concept floor planPrivate outdoor spaceThree spacious bedroomsBright and airy atmosphereModern kitchen
Zillow last checked:
Listing updated:
Listed by:
Emily Duncan 330-800-6265 emily@slam-duncan.com,
Real of Ohio
Bought with:
Debbie Spencer, 2004015476
Keller Williams Chervenic Rlty
Source: MLS Now,MLS#: 5216218 Originating MLS: Other/Unspecificed
Originating MLS: Other/UnspecificedFacts & features
Interior
Bedrooms & bathrooms
- Bedrooms: 3
- Bathrooms: 2
- Full bathrooms: 2
- Main level bathrooms: 2
- Main level bedrooms: 3
Primary bedroom
- Description: Flooring: Carpet
- Level: First
- Dimensions: 14 x 13
Bedroom
- Description: Flooring: Carpet
- Level: First
- Dimensions: 11 x 11
Bedroom
- Description: Flooring: Carpet
- Level: First
- Dimensions: 11 x 11
Dining room
- Description: Flooring: Laminate
- Level: First
- Dimensions: 9 x 11
Kitchen
- Description: Flooring: Laminate
- Level: First
- Dimensions: 12 x 11
Library
- Description: Flooring: Carpet
- Level: First
- Dimensions: 15 x 23
Heating
- Electric
Cooling
- Electric
Features
- Has basement: No
- Has fireplace: No
Property
Parking
- Total spaces: 2
- Parking features: Attached, Garage
- Attached garage spaces: 2
Features
- Levels: One
- Stories: 1
- Has private pool: Yes
Details
- Parcel number: 0
- On leased land: Yes
- Lease amount: $630
Construction
Type & style
- Home type: SingleFamily
- Architectural style: Modular/Prefab,Ranch
- Property subtype: Single Family Residence
Materials
- Vinyl Siding
- Roof: Metal
Condition
- Year built: 2005
Utilities & green energy
- Sewer: Public Sewer
- Water: Public
Community & HOA
HOA
- Has HOA: Yes
- Services included: Common Area Maintenance, Snow Removal, Trash
- HOA name: Lakeside Terrace
Location
- Region: Streetsboro
Financial & listing details
- Date on market: 6/5/2026
- Cumulative days on market: 35 days
Price history
| Date | Event | Price |
|---|---|---|
| 7/21/2026 | Sold | $160,000-11.1% |
Source:  MLS Now #5216218 Report a problem MLS Now #5216218 Report a problem | ||
| 7/9/2026 | Pending sale | $180,000 |
Source: MLS Now #5216218 Report a problem | ||
| 6/23/2026 | Price change | $180,000-5.3% |
Source: MLS Now #5216218 Report a problem | ||
| 6/5/2026 | Listed for sale | $190,000 |
Source: MLS Now #5216218 Report a problem | ||
Public tax history
Tax history is unavailable.
Neighborhood: 44241
Nearby homes
- $123,5003 bd2 ba-- sqft659 Tern Ct, Streetsboro, OH 44241Off Market
- $157,5003 bd2 ba1.3k sqft646 Tern Ct, Streetsboro, OH 44241Off Market
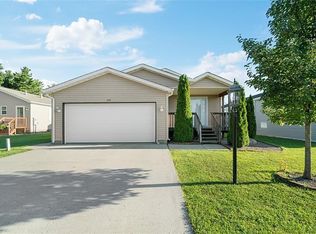
- $175,2003 bd2 ba1.4k sqft635 Tern Ct, Streetsboro, OH 44241Off Market
- $125,4003 bd2 ba1.4k sqft622 Tern Ct, Streetsboro, OH 44241Off Market
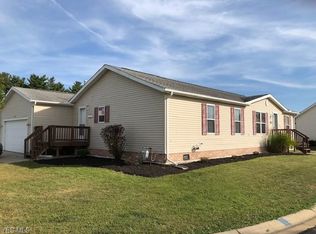
- $135,0004 bd3 ba2k sqft8928 Falcon Dr, Streetsboro, OH 44241Sold
- $225,2003 bd2 ba1.7k sqft623 Tern Ct, Streetsboro, OH 44241Off Market
- $428,6004 bd3 ba1.7k sqft670 State Route 303, Streetsboro, OH 44241Off Market
- $194,6003 bd2 ba1.5k sqft8924 Falcon Dr, Streetsboro, OH 44241Off Market
Nearby schools
GreatSchools rating
- 8/10Henry Defer Intermediate Elementary SchoolGrades: 4-6Distance: 2.3 mi
- 8/10Streetsboro Middle SchoolGrades: 6-8Distance: 2.4 mi
- 6/10Streetsboro High SchoolGrades: 9-12Distance: 2.6 mi
Schools provided by the listing agent
- District: Streetsboro CSD - 6709
Source: MLS Now. This data may not be complete. We recommend contacting the local school district to confirm school assignments for this home.
Get a cash offer in 3 minutes
Find out how much your home could sell for in as little as 3 minutes with a no-obligation cash offer.
Estimated market value
$160,700
Get a cash offer in 3 minutes
Find out how much your home could sell for in as little as 3 minutes with a no-obligation cash offer.
Estimated market value
$160,700
- Ohio
- Portage County
- Streetsboro
- 44241
- 670 Tern Ct
Nearby cities
Nearby zip codes
Other Streetsboro Topics
