Skip main navigation
Active
  • $400,000

    670 Tremont Pl, Chattanooga, TN 37405

    12beds
    6baths
    1,803sqft
    : 
    Loading
    Get pre-qualified
    Multi Family
    Built in 1940
    -- sqft lot
    $-- Zestimate®
    $222/sqft
    $-- HOA

    What's special

    Gas fireplaceComfortable furnishingsFarm sinkElectric rangeCovered front porchCovered stoop with landscapingWhite picket fence
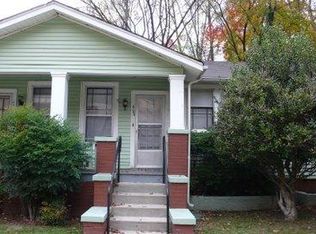
    NO SHOWINGS UNTIL FURTHER NOTICE! This property features two well-appointed units in a convenient Chattanooga location and comes fully furnished, offering a move-in-ready opportunity with comfortable living spaces and private outdoor areas for each unit. Unit 670A welcomes you with a covered front porch and a peaceful setting surrounded by mature trees. Inside, the 16x15 living room features hardwood flooring, recessed lighting, and a gas fireplace. The 16x11 kitchen includes tile flooring, tile backsplash, a farm sink, refrigerator with bottom freezer, dishwasher, electric range, and a cabinet pantry. A 6x9 breakfast nook provides a cozy dining space with access to a small private patio. The 6x11 laundry room includes a washer and dryer, built-in cabinets, and tile flooring. The 12x13 primary bedroom features hardwood flooring and double windows, while the second bedroom includes hardwood floors and an attached office nook. The hall bathroom offers a tub/shower combination, single vanity, and tile flooring. Unit 670B features a covered stoop with landscaping and a white picket fence. The 17x13 living room offers laminate flooring, a ceiling fan, and comfortable furnishings. The 12x10 kitchen has tile flooring, an open layout, refrigerator with top freezer, and electric stove. A hall laundry area includes a washer and dryer. The 13x9 primary bedroom features laminate flooring and a ceiling fan, while the second bedroom can also function as an office space. The bathroom includes a tiled shower, single vanity, and tile flooring. Mini-split systems provide heating and cooling, with units located in the living room and primary bedroom. With furnishings included, private outdoor areas, and functional layouts in both units, this property offers a ready-to-use opportunity for investment or multi-unit living in Chattanooga.
    128 days
    |
    1,088
    |
    66
    |

    Zillow last checked:

    Listing updated:

    Listed by:

    MaKenzie Griffis 931-551-6127,

    GRATEFUL ACRES REALTY 931-367-1584

    Source: RealTracs MLS as distributed by MLS GRID,MLS#: 3146936MLS Logo

    Loading...

      Facts & features

      Interior

      Bedrooms & bathrooms
      • Bedrooms: 12
      • Bathrooms: 6
      Heating
      • Central, Electric
      Cooling
      • Central Air, Electric
      Appliances
      • Laundry: Individual
      Features
      • Flooring: Wood, Tile
      Interior area
      • Total structure area: 1,803
      • Total interior livable area: 1,803 sqft
      • Finished area above ground: 1,000
      • Finished area below ground: 803

      Property

      Features
      • Levels: Two
      • Stories: 2
      Lot
      • Size: 5,088 Square Feet
      • Dimensions: 96 x 53
      Details
      • Parcel number: 135D X 011
      • Zoning: R
      • Special conditions: Standard

      Construction

      Type & style
      • Home type: MultiFamily
      • Property subtype: Multi Family
      • Attached to another structure: Yes
      Materials
      • Stucco, Vinyl Siding
      • Roof: Shingle
      Condition
      • New construction: No
      • Year built: 1940

      Utilities & green energy

      • Sewer: Public Sewer
      • Water: Public
      • Utilities for property: Electricity Available, Water Available

      Community & HOA

      Community
      • Subdivision: North Side Land Co A
      HOA
      • Has HOA: No
      Location
      • Region: Chattanooga

      Financial & listing details

      • Price per square foot: $222/sqft
      • Tax assessed value: $398,600
      • Annual tax amount: $2,844
      • Date on market: 3/10/2026
      • Inclusions: Appliances, Furniture, Other
      • Total actual rent: 0
      • Electric utility on property: Yes

        Estimated market value

        Not available

        Estimated sales range

        Not available

        Not available

        Price history

        DateEventPrice
        3/10/2026Listed for sale$400,000-11.1%$222/sqft
        Source: RealTracs MLS as distributed by MLS GRID #3146936 Report a problem
        7/24/2025Listing removed$450,000$250/sqft
        Source: Greater Chattanooga Realtors #1506714 Report a problem
        5/2/2025Price change$450,000-3.2%$250/sqft
        Source: Greater Chattanooga Realtors #1506714 Report a problem
        4/4/2025Price change$465,000-2.1%$258/sqft
        Source: Greater Chattanooga Realtors #1506714 Report a problem
        2/3/2025Price change$475,000+2.2%$263/sqft
        Source: Greater Chattanooga Realtors #1506714 Report a problem
        1/11/2025Listed for sale$465,000+72.2%$258/sqft
        Source: Owner Report a problem
        8/18/2021Sold$270,000+29.1%$150/sqft
        Source: Greater Chattanooga Realtors #1339098 Report a problem
        2/8/2021Sold$209,200+46.3%$116/sqft
        Source: Public Record Report a problem
        8/16/2005Sold$143,000$79/sqft
        Source: Public Record Report a problem

        Public tax history

        YearProperty taxesTax assessment
        2025$1,510 +6.5%$99,650 +57.2%
        2024$1,418 $63,375
        2023$1,418 $63,375
        2022$1,418 $63,375
        2021$1,418 +10.4%$63,375 +36.5%
        2020$1,284 $46,425
        2019$1,284 $46,425
        2018$1,284 -48%$46,425
        2017$2,467 +30.6%$46,425
        2016$1,890 --
        2015$1,890 $34,975
        2014$1,890 +18.4%--
        2013$1,596 $34,975 +11.2%
        2012$1,596 $31,450
        2011$1,596 $31,450
        2010$1,596 +7.9%$31,450
        2009$1,479 $31,450 +47.1%
        2008-- $21,375
        2007-- $21,375
        2006-- $21,375 -37.5%
        2005-- $34,200 +20.1%
        2004-- $28,480
        2003-- $28,480
        2002-- $28,480
        2001-- $28,480 +553.2%
        2000-- $4,360
        Find assessor info on the county website

        Monthly payment

        Est. payment

        Payment breakdown

        Explore the cost of this home by adjusting the details. Changes won't be saved.
        All calculations are estimates and provided by Zillow, Inc. for informational purposes only. Actual amounts may vary.
        HOA fees may include property taxes on listings classified as Co-Ops. Contact the listing agent and/or owner for fee details.
        Mortgage interest rates are dependent on a number of factors, including credit score, down payment, and repayment length. Interest rate data provided by Zillow Group Marketplace, Inc. as of 1/1/1970 from various mortgage lenders with which we have lead or other similar arrangements; the Estimated Payment is an average of those rates.
        See how much you could borrow to make a competitive offer.

        Climate risks

        Neighborhood: Lower North Shore

        Getting around

        62 / 100
        Somewhat Walkable
        26 / 100
        Some Transit
        37 / 100
        Somewhat Bikeable

        Nearby schools

        GreatSchools rating
        Schools provided by the listing agent
        • Elementary: Normal Park Museum Magnet School
        • Middle: Normal Park Museum Magnet School
        • High: Red Bank High School

        Source: RealTracs MLS as distributed by MLS GRID. This data may not be complete. We recommend contacting the local school district to confirm school assignments for this home.

        A local agent can set up tours, give advice and negotiate with sellers.

        A local lender can help you make sure your offer is ready when you are.

        Browse local experts