Skip main navigation
PendingPrice cut: $16K (6/13)
$419,000
2beds
1,010sqft

670 Via Mendoza Unit B, Laguna Woods, CA 92637

2beds
1,010sqft
Stock cooperative
Built in 1966
1 Carport space
$415 price/sqft
$827/mo HOA

What's special

Peaceful sunset patio viewsSingle-level livingSpacious primary suiteCrown moldingTile backsplashRecessed lightingWhite shaker cabinetry

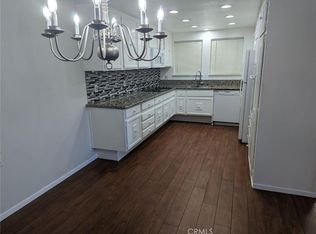
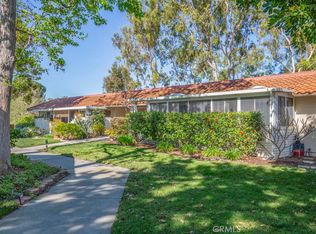
Comfort, convenience and tasteful upgrades come together beautifully in this remodeled lower-level “Casa Linda” co-op, ideally located with easy parking right in front, peaceful sunset patio views and just a short stroll to scenic Aliso Creek walking paths. This inviting home offers the ease of single-level living with features designed for everyday comfort, including dual pane windows, high-efficiency 3-zone mini-split HVAC, smooth ceilings, crown molding, laminate flooring, LED recessed lighting and an in-home washer/dryer. Step through the upgraded front door with leaded glass into a warm and welcoming living room filled with natural light from the large picture window and sliding glass doors opening to the covered tiled patio. An extended patio cover helps keep the space clean and dry year-round, creating a comfortable and private outdoor sitting area perfect for morning coffee or relaxing evening sunsets. The beautifully remodeled open kitchen is both stylish and functional, featuring white shaker cabinetry, quartz countertops with breakfast bar seating, tile backsplash, recessed lighting and stainless steel appliances including a full-size side-by-side refrigerator. The adjacent dining area easily accommodates a dining table and hutch for comfortable everyday living and entertaining. Guests will appreciate the beautifully updated bathroom with quartz-topped vanity, tub/shower combination, tile surround and glass enclosure. Both bedrooms offer soft carpeting, ceiling fans, generous storage and individual mini-split systems for personalized comfort and restful sleeping. The guest bedroom also enjoys direct patio access. The spacious primary suite includes an added closet, stack washer/dryer and remodeled bathroom with tiled walk-in shower, glass door and extra window for natural light and ventilation. Residents enjoy access to an unparalleled array of amenities, including championship and executive golf courses. Laguna Woods own restaurant and the starter clubhouse with spectacular golf and mountain view, swimming pools, fitness centers, pickleball and tennis courts, lawn bowling, equestrian facilities, gardening centers, art studios, computer labs, classes, and over 200 clubs and social organizations. Great location close to Laguna Beach, shopping, medical facilities and freeways. Enjoy!!

60 days
|
36
|
1
|
Source: CRMLS,MLS#: OC26099273MLS LogoOriginating MLS: California Regional MLS
Travel times

Living Room

Kitchen

Dining Room

Zillow last checked:

Listing updated:

Listed by:

Donna Empfield DRE #01386605 949-939-5747,

Laguna Premier Realty Inc.

Source: CRMLS,MLS#: OC26099273MLS LogoOriginating MLS: California Regional MLS

Facts & features

Interior

Bedrooms & bathrooms
  • Bedrooms: 2
  • Bathrooms: 2
  • Full bathrooms: 1
  • 3/4 bathrooms: 1
  • Main level bathrooms: 2
  • Main level bedrooms: 2
Rooms
  • Room types: Bedroom, Kitchen, Living Room, Primary Bedroom
Primary bedroom
  • Features: Main Level Primary
Primary bedroom
  • Features: Primary Suite
Bedroom
  • Features: Bedroom on Main Level
Bathroom
  • Features: Bathroom Exhaust Fan, Enclosed Toilet, Full Bath on Main Level, Linen Closet, Quartz Counters, Remodeled, Tub Shower, Upgraded, Walk-In Shower
Kitchen
  • Features: Kitchen/Family Room Combo, Quartz Counters, Remodeled, Updated Kitchen
Heating
  • Ductless, Electric, High Efficiency, Heat Pump, Zoned
Cooling
  • Ductless, Electric, High Efficiency, Heat Pump, Zoned
Appliances
  • Included: Dishwasher, Electric Range, Electric Water Heater, Disposal, Ice Maker, Microwave, Refrigerator, Water To Refrigerator, Dryer, Washer
  • Laundry: Washer Hookup, Electric Dryer Hookup, Inside, Laundry Closet, Stacked
Features
  • Ceiling Fan(s), Crown Molding, Quartz Counters, Recessed Lighting, Bedroom on Main Level, Main Level Primary, Primary Suite
  • Flooring: Carpet, Laminate, Tile
  • Doors: Sliding Doors
  • Windows: Blinds, Double Pane Windows, Screens
  • Has fireplace: No
  • Fireplace features: None
  • Common walls with other units/homes: 1 Common Wall,End Unit,No One Below
Interior area
  • Total interior livable area: 1,010 sqft
Video & virtual tour

Property

Parking
  • Total spaces: 1
  • Parking features: Assigned, Covered, Detached Carport, Storage
  • Carport spaces: 1
Features
  • Levels: One
  • Stories: 1
  • Entry location: 1
  • Patio & porch: Covered, Tile
  • Pool features: Association
  • Has spa: Yes
  • Spa features: Association
  • Fencing: Block
  • Has view: Yes
  • View description: Neighborhood
Details
  • Special conditions: Standard,Trust
  • Horse amenities: Riding Trail

Construction

Type & style
  • Home type: Cooperative
  • Property subtype: Stock Cooperative
  • Attached to another structure: Yes
Condition
  • Updated/Remodeled,Turnkey
  • New construction: No
  • Year built: 1966
Details
  • Builder model: Casa Blanca

Utilities & green energy

  • Sewer: Public Sewer
  • Water: Public
  • Utilities for property: Cable Connected, Electricity Connected, Natural Gas Not Available, Sewer Connected, Water Connected

Community & HOA

Community
  • Features: Curbs, Dog Park, Golf, Gutter(s), Horse Trails, Stable(s), Storm Drain(s), Street Lights, Sidewalks, Gated
  • Security: Gated with Guard, Gated Community, Gated with Attendant, 24 Hour Security, Smoke Detector(s), Security Guard
  • Senior community: Yes
  • Subdivision: Leisure World (Lw)
HOA
  • Has HOA: Yes
  • Amenities included: Bocce Court, Billiard Room, Clubhouse, Sport Court, Dog Park, Fitness Center, Golf Course, Maintenance Grounds, Game Room, Horse Trails, Meeting Room, Management, Meeting/Banquet/Party Room, Maintenance Front Yard, Other Courts, Paddle Tennis, Pickleball, Pool, Pet Restrictions, Pets Allowed, Recreation Room
  • Services included: Sewer
  • HOA fee: $827 monthly
  • HOA name: Unite Mutual
  • HOA phone: 949-597-4200
Location
  • Region: Laguna Woods

Financial & listing details

  • Price per square foot: $415/sqft
  • Date on market: 5/7/2026
  • Cumulative days on market: 60 days
  • Listing terms: Cash
  • Inclusions: Washer/Dryer

Price history

DateEventPrice
7/16/2026Pending sale$419,000$415/sqft
Source: CRMLS #OC26099273 Report a problem
7/8/2026Contingent$419,000$415/sqft
Source: CRMLS #OC26099273 Report a problem
6/13/2026Price change$419,000-3.7%$415/sqft
Source: CRMLS #OC26099273 Report a problem
5/7/2026Listed for sale$435,000+47.5%$431/sqft
Source: CRMLS #OC26099273 Report a problem
7/22/2021Sold$295,000+31.7%$292/sqft
Source: Agent Provided Report a problem
12/7/2015Sold$224,000+54.5%$222/sqft
Source: Agent Provided Report a problem
6/17/2015Listing removed$145,000$144/sqft
Source: California Regional MLS #OC15087402 Report a problem
5/27/2015Pending sale$145,000$144/sqft
Source: California Regional MLS #OC15087402 Report a problem
5/27/2015Listed for sale$145,000$144/sqft
Source: California Regional MLS #OC15087402 Report a problem

Public tax history

Tax history is unavailable.

Monthly payment

Est. payment
$2,932/mo
Principal & interest
$2105
HOA Fees
$827
More affordability toolsChevron Right

Estimated market value

$410,600

$390,000 - $431,000

$2,852/mo

Climate risks

Explore flood, wildfire, and other predictive climate risk information for this property on First Street®️.

Neighborhood: 92637

Nearby schools

Olivewood Elementary School
Grades K-61.7 miles
4/10
GreatSchools® Rating
Test Score Rating
4/10
Student Progress Rating
3/10
Los Alisos Intermediate School
Grades 7-81.6 miles
5/10
GreatSchools® Rating
Test Score Rating
6/10
Student Progress Rating
4/10
Laguna Hills High School
Grades 9-120.4 miles
8/10
GreatSchools® Rating
Test Score Rating
7/10
College Readiness Rating
9/10