Rare Corner Semi-Attached Three-Bedroom Brick Townhouse with Garage, Driveway Parking, 2 Full & 2 Half Baths in Prime Central Riverdale!! Welcome to this corner brick townhouse offering the perfect blend of space, flexibility, and location—situated East of the Henry Hudson Parkway in Central Riverdale. This semi-attached single-family home features an attached garage and private driveway, ensuring both convenience and privacy. The versatile first floor offers excellent flexibility, featuring newly installed floors, a full bathroom, and a kitchenette—perfect for use as a guest suite, home office, or recreation space. This space can be closed off with the existing door for added privacy, making it ideal for extended family, guests, or private use. Upstairs, on the second floor boasts a spacious living room with southern exposure and direct access to a lush backyard and small deck area—ideal for entertaining or relaxing. The expansive eat-in kitchen offers excellent potential for an open-concept redesign, while the separate dining room can easily be converted into a fourth bedroom. A powder room completes this level. The third floor showcases a massive primary bedroom with an en-suite half bath, plus two additional bedrooms facing south, a full hallway common bathroom, and a dedicated laundry closet with a washer/dryer for added convenience. Located just moments from the vibrant shops, cafes, and restaurants of Riverdale and Johnson Avenues. Enjoy quick access to local and express buses, and the nearby Spuyten Duyvil Metro-North station for a stress-free 25-minute commute to Grand Central.
Sold for $995,000
$995,000
670 W 231st Street, Bronx, NY 10463
3beds
2,338sqft
Single Family Residence, Residential
Built in 1975
2,826 Square Feet Lot
$1,042,600 Zestimate®
$426/sqft
$5,283 Estimated rent
Home value
$1,042,600
$938,000 - $1.16M
$5,283/mo
Zestimate® history
Owner options
List your home for rent
$5,283/mo
Rent Zestimate®
Find your next renter with Zillow Rental Manager. Plus, with online applications, you can quickly screen prospective tenants – for free.
$5,283/mo
Rent Zestimate®
Refinance and save
$6,151/mo
Est. payment
Refinancing to a lower rate could help reduce your monthly payments and save thousands over the life of the loan.
$6,151/mo
Est. payment
Explore your selling options
Work with a Zillow partner agent
Leverage their expertise and Zillow's premium Showcase listings to get your home seen by more buyers.
Get startedList with your own agent
Get your home in front of millions of buyers by listing it on Zillow.
Learn how to do itSell it yourself
Take full control of how buyers see your home on Zillow by listing For Sale by Owner (FSBO).
List your homeWhat's special
Small deck areaAttached garageEn-suite half bathOpen-concept redesignPrivate drivewayMassive primary bedroomSeparate dining room
Zillow last checked:
Listing updated:
Listed by:
Edward Meltser 917-577-8694,
RE/MAX In The City 929-222-4200
Bought with:
Julie Gaynor, 10401332544
Brown Harris Stevens
Source: OneKey® MLS as distributed by MLS GRID,MLS#: 877680
Facts & features
Interior
Bedrooms & bathrooms
- Bedrooms: 3
- Bathrooms: 4
- Full bathrooms: 2
- 1/2 bathrooms: 2
Heating
- Baseboard
Cooling
- Wall/Window Unit(s)
Appliances
- Included: Cooktop, Dishwasher, Dryer, Washer
- Laundry: Washer/Dryer Hookup, Inside
Features
- Formal Dining, Granite Counters
- Flooring: Hardwood
- Attic: None
Interior area
- Total structure area: 2,338
- Total interior livable area: 2,338 sqft
Property
Parking
- Total spaces: 2
- Parking features: Driveway, Garage
- Garage spaces: 1
- Has uncovered spaces: Yes
Features
- Levels: Tri-Level
- Fencing: None
Lot
- Size: 2,826 Square Feet
Details
- Parcel number: 057480521
- Special conditions: None
Construction
Type & style
- Home type: SingleFamily
- Architectural style: Other
- Property subtype: Single Family Residence, Residential
- Attached to another structure: Yes
Materials
- Brick
Condition
- Actual
- Year built: 1975
Utilities & green energy
- Sewer: Public Sewer
- Water: Public
- Utilities for property: Electricity Connected, Natural Gas Available, Natural Gas Connected, Sewer Available, Sewer Connected, Trash Collection Public, Water Available, Water Connected
Community & HOA
HOA
- Has HOA: No
Location
- Region: Bronx
Financial & listing details
- Price per square foot: $426/sqft
- Tax assessed value: $73,140
- Annual tax amount: $12,354
- Date on market: 6/17/2025
- Cumulative days on market: 38 days
- Listing agreement: Exclusive Right To Sell
- Listing terms: Cash
- Electric utility on property: Yes
Price history
| Date | Event | Price |
|---|---|---|
| 8/29/2025 | Sold | $995,000-9.1%$426/sqft |
Source:  OneKey® MLS as distributed by MLS GRID #877680 Report a problem OneKey® MLS as distributed by MLS GRID #877680 Report a problem | ||
| 7/25/2025 | Contingent | $1,095,000$468/sqft |
Source: StreetEasy #S1776793 Report a problem | ||
| 7/25/2025 | Pending sale | $1,095,000$468/sqft |
Source: OneKey® MLS as distributed by MLS GRID #877680 Report a problem | ||
| 7/25/2025 | Listing removed | $1,095,000$468/sqft |
Source: StreetEasy #S1776793 Report a problem | ||
| 6/17/2025 | Listed for sale | $1,095,000$468/sqft |
Source: OneKey® MLS as distributed by MLS GRID #877680 Report a problem | ||
Public tax history
| Year | Property taxes | Tax assessment |
|---|---|---|
| 2025 | $12,354 +2.9% | $66,300 -9.4% |
| 2024 | $12,001 +4.8% | $73,140 -0.3% |
| 2023 | $11,449 | $73,380 -5% |
| 2022 | -- | $77,280 +4% |
| 2021 | -- | $74,340 -9.5% |
| 2020 | $10,191 +3.1% | $82,140 +6% |
| 2019 | $9,880 +0.5% | $77,460 +64.9% |
| 2018 | $9,827 +2.6% | $46,977 |
| 2017 | $9,576 +99.1% | $46,977 +3.8% |
| 2016 | $4,810 | $45,277 +6% |
| 2015 | $4,810 +73.7% | $42,715 +2.9% |
| 2014 | $2,768 | $41,494 +6% |
| 2013 | -- | $39,148 |
| 2012 | -- | $39,148 +3.8% |
| 2011 | -- | $37,731 +6% |
| 2010 | -- | $35,596 +2.9% |
| 2009 | -- | $34,579 +6% |
| 2008 | -- | $32,624 |
| 2007 | -- | $32,624 +3.8% |
| 2006 | -- | $31,443 +6% |
| 2005 | -- | $29,664 +2.9% |
| 2004 | -- | $28,816 +6% |
| 2003 | -- | $27,187 |
| 2002 | -- | $27,187 +3.8% |
| 2001 | -- | $26,203 +6% |
| 2000 | -- | $24,720 |
Find assessor info on the county website
Neighborhood: Riverdale
Nearby homes
- $1,277,3005 bd4 ba2.3k sqft672 W 231st St, Bronx, NY 10463Off Market
- $1,230,400-- bd-- ba2.5k sqft3063 Henry Hudson Pkwy W, Bronx, NY 10463Off Market
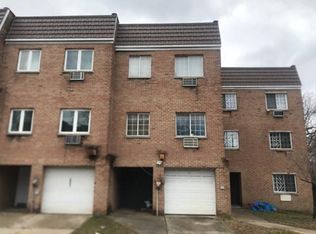
- $1,306,1004 bd4 ba2.5k sqft3057 Henry Hudson Pkwy W, Bronx, NY 10463Off Market

- $1,237,4005 bd4 ba999 sqft3065 Henry Hudson Pkwy W, Bronx, NY 10463Off Market

- $1,236,000-- bd-- ba2.5k sqft3055 Henry Hudson Pkwy W, Bronx, NY 10463Off Market
- $1,170,0004 bd4 ba-- sqft674 W 231st St, Bronx, NY 10463Sold
- $1,237,600-- bd-- ba2.5k sqft3059 Henry Hudson Pkwy W, Bronx, NY 10463Off Market
- $1,239,700-- bd-- ba2.5k sqft3061 Henry Hudson Pkwy W, Bronx, NY 10463Off Market
Nearby schools
GreatSchools rating
- 10/10Ps 24 Spuyten DuyvilGrades: K-5Distance: 0.3 mi
- 5/10Riverdale Kingsbridge Academy (Ms High School 141)Grades: 6-12Distance: 0.3 mi
Schools provided by the listing agent
- Elementary: Ps 24 Spuyten Duyvil
- Middle: Riverdale/Kingsbridge (Ms/Hs 141)
- High: Riverdale/Kingsbridge (Ms/Hs 141)
Source: OneKey® MLS as distributed by MLS GRID. This data may not be complete. We recommend contacting the local school district to confirm school assignments for this home.
Nearby cities
Nearby neighborhoods
Nearby zip codes
Other New York Topics
