Skip main navigation
Sold for $850,000
Street View
  • $850,000

    670 W Snell Rd, Rochester, MI 48306

    3beds
    3,375sqft
    Single Family Residence
    Built in 1976
    4.23 Acres Lot
    $823,700 Zestimate®
    $252/sqft
    $4,757 Estimated rent

    Home value

    $823,700

    $783,000 - $865,000

    $4,757/mo

    Zestimate® history
    Loading
    Loading...

    Owner options

    List your home for rent

    $4,757/mo

    Rent Zestimate®

    Find your next renter with Zillow Rental Manager. Plus, with online applications, you can quickly screen prospective tenants – for free.

    Learn more

    $4,757/mo

    Rent Zestimate®

    Refinance and save

    $5,558/mo

    Est. payment

    Refinancing to a lower rate could help reduce your monthly payments and save thousands over the life of the loan.

    See today's rates

    $5,558/mo

    Est. payment

    Explore your selling options

    Work with a Zillow partner agent

    Leverage their expertise and Zillow's premium Showcase listings to get your home seen by more buyers.

    Get started

    List with your own agent

    Get your home in front of millions of buyers by listing it on Zillow.

    Learn how to do it

    Sell it yourself

    Take full control of how buyers see your home on Zillow by listing For Sale by Owner (FSBO).

    List your home

    What's special

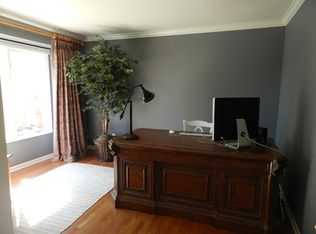
    Escape to your own private retreat, where modern luxury meets the serenity of nature. Tucked away on a 4.23-acre wooded lot neighboring the tranquil Bear Creek Trails, this home blends high-end design with a warm, sophisticated ambiance. Step through the bright and airy entrance into a private family room defined by exposed cedar beams and an impressive dual-sided brick fireplace, highlighted by Acacia hardwood flooring that flows throughout the first floor. Nearby, a flexible bonus area with tall ceilings and endless daylight serves as a blank canvas—perfect for an art studio, executive workspace, or secondary lounge. The layout flows into a spacious kitchen featuring an island designed for entertaining and a large dining space with skylights that blends indoor and outdoor living. The kitchen transitions into another family room, finished with engineered bamboo flooring and featuring a floor-to-ceiling brick wood-burning stove, vaulted ceilings with exposed beams, and door walls that open to the patio. Down the main hall, a peaceful sunroom offers a quiet corner before leading into the main-floor primary suite, which features a soaking tub, a walk-in shower, and a large walk-in closet. A dedicated laundry space has an attached full bathroom for easy pool-side transitions. Upstairs, you will find two bedrooms joined by a renovated Jack-and-Jill bathroom. The spectacular backyard features two decks with pergolas overlooking a pristine, nine-foot-deep heated pool complete with a brand-new liner. Completing this exceptional property is a versatile mini-barn and an adorable 12x24-foot chicken run and coop that currently produces approximately one dozen fresh eggs per day (chickens can be included!). This exceptional property offers the perfect balance of privacy and convenience, combining acreage and homesteading potential with an unbeatable location. Enjoy privacy while staying just minutes away from downtown Rochester, Lake Orion, and award-winning Rochester Schools.

    Zillow last checked:

    Listing updated:

    Listed by:

    Hanna Nicholson 248-218-4300,

    RE/MAX First

    Bought with:

    Amy Osterbeck, 6506047368

    KW Domain

    Source: Realcomp II,MLS#: 20261050751MLS Logo

    Facts & features

    Interior

    Bedrooms & bathrooms
    • Bedrooms: 3
    • Bathrooms: 4
    • Full bathrooms: 3
    • 1/2 bathrooms: 1
    Primary bedroom
    • Level: Entry
    • Area: 255
    • Dimensions: 17 X 15
    Bedroom
    • Level: Second
    • Area: 224
    • Dimensions: 16 X 14
    Bedroom
    • Level: Second
    • Area: 182
    • Dimensions: 13 X 14
    Primary bathroom
    • Level: Entry
    • Area: 231
    • Dimensions: 21 X 11
    Other
    • Level: Second
    • Area: 150
    • Dimensions: 15 X 10
    Other
    • Level: Entry
    • Area: 70
    • Dimensions: 10 X 7
    Other
    • Level: Entry
    Family room
    • Level: Entry
    • Area: 260
    • Dimensions: 20 X 13
    Kitchen
    • Level: Entry
    • Area: 416
    • Dimensions: 26 X 16
    Living room
    • Level: Entry
    • Area: 380
    • Dimensions: 20 X 19
    Sitting room
    • Level: Entry
    • Area: 432
    • Dimensions: 24 X 18
    Heating
    • Forced Air, Natural Gas
    Cooling
    • Ceiling Fans, Central Air
    Appliances
    • Included: Dishwasher, Disposal, Double Oven, Dryer, Electric Cooktop, Free Standing Refrigerator, Washer
    Features
    • Basement: Unfinished
    • Has fireplace: Yes
    • Fireplace features: Double Sided, Family Room, Living Room, Wood Burning
    Interior area
    • Total interior livable area: 3,375 sqft
    • Finished area above ground: 3,375

    Property

    Parking
    • Total spaces: 2
    • Parking features: Two Car Garage, Attached, Electricityin Garage, Garage Door Opener, Side Entrance
    • Attached garage spaces: 2
    Features
    • Levels: One And One Half
    • Stories: 1.5
    • Entry location: GroundLevelwSteps
    • Patio & porch: Deck, Patio
    • Pool features: In Ground, Outdoor Pool
    Lot
    • Size: 4.23 Acres
    • Dimensions: 300 x 700
    Details
    • Additional structures: Barns, Poultry Coop
    • Parcel number: 1027100006
    • Special conditions: Short Sale No,Standard

    Construction

    Type & style
    • Home type: SingleFamily
    • Architectural style: Colonial,Ranch
    • Property subtype: Single Family Residence
    Materials
    • Wood Siding
    • Foundation: Active Radon Mitigation, Basement, Block, Crawl Space, Sump Pump
    Condition
    • New construction: No
    • Year built: 1976
    • Major remodel year: 2018

    Utilities & green energy

    • Sewer: Septic Tank
    • Water: Well

    Community & HOA

    HOA
    • Has HOA: No
    Location
    • Region: Rochester

    Financial & listing details

    • Price per square foot: $252/sqft
    • Tax assessed value: $339,700
    • Annual tax amount: $8,384
    • Date on market: 7/10/2026
    • Cumulative days on market: 5 days
    • Listing agreement: Exclusive Right To Sell
    • Listing terms: Cash,Conventional,Va Loan
    • Exclusions: Exclusion(s) Do Not Exist

    Price history

    DateEventPrice
    7/31/2026Sold$850,000+4.3%$252/sqft
    Source: Realcomp II #20261050751 Report a problem
    7/13/2026Pending sale$814,900$241/sqft
    Source: Realcomp II #20261050751 Report a problem
    7/10/2026Listed for sale$814,900+91.7%$241/sqft
    Source: Realcomp II #20261050751 Report a problem
    9/5/2018Sold$425,000-10.5%$126/sqft
    Source: MiRealSource #31347410 Report a problem
    8/8/2018Pending sale$475,000$141/sqft
    Source: Keller Williams Realty Lakeside Market Center #31347410 Report a problem
    7/13/2018Price change$475,000-4%$141/sqft
    Source: Keller Williams Realty Lakeside Market Center #31347410 Report a problem
    6/22/2018Price change$495,000-5.7%$147/sqft
    Source: Keller Williams Realty Lakeside Market Center #31347410 Report a problem
    6/14/2018Price change$525,000-2.6%$156/sqft
    Source: Keller Williams Realty Lakeside Market Center #31347410 Report a problem
    5/30/2018Price change$539,000-5.4%$160/sqft
    Source: Keller Williams Realty Lakeside Market Center #31347410 Report a problem
    5/14/2018Listed for sale$569,900+44.3%$169/sqft
    Source: Keller Williams Realty Lakeside #31347410 Report a problem
    9/18/1996Sold$395,000$117/sqft
    Source: Public Record Report a problem

    Public tax history

    YearProperty taxesTax assessment
    2025$8,125 +5%$360,020 +4.6%
    2024$7,735 +2.5%$344,300 +6.9%
    2023$7,543 +6.3%$322,020 +7.7%
    2022$7,098 -6.3%$298,860 +2.3%
    2021$7,574 $292,080 +0.3%
    2020-- $291,300 +4.3%
    2019$7,403 +53.9%$279,300 +9.5%
    2018$4,811 +0.5%$255,040 +3%
    2017$4,786 $247,680 +4.8%
    2016$4,786 $236,300 +7.5%
    2015-- $219,790 +12.3%
    2014-- $195,650 +21.9%
    2011-- $160,460 -5.4%
    2010$4,921 -13.2%$169,690 -20.7%
    2009$5,666 +110.3%$213,970 -49.6%
    2005$2,694 $424,670 +74.1%
    2003-- $243,870 +5.5%
    2002-- $231,220 +40.5%
    2001$4,488 +10.4%$164,590 +3.2%
    2000$4,065 $159,490
    Find assessor info on the county website

    Neighborhood: 48306

    Nearby schools

    GreatSchools rating
    Get a cash offer in 3 minutes
    Find out how much your home could sell for in as little as 3 minutes with a no-obligation cash offer.
    Estimated market value
    $823,700
    Get a cash offer in 3 minutes
    Find out how much your home could sell for in as little as 3 minutes with a no-obligation cash offer.
    Estimated market value
    $823,700