Skip main navigation
Off market
  • $306,700

    670 Warren Dr, Middletown, DE 19709

    3beds
    1,775sqft
    MultiFamily
    Built in 2002
    -- sqft lot
    $306,700 Zestimate®
    $173/sqft
    $2,096 Estimated rent

    Home value

    $306,700

    $282,000 - $334,000

    $2,096/mo

    Zestimate® history
    Loading
    Loading...

    Owner options

    List your home for rent

    $2,096/mo

    Rent Zestimate®

    Find your next renter with Zillow Rental Manager. Plus, with online applications, you can quickly screen prospective tenants – for free.

    Learn more

    $2,096/mo

    Rent Zestimate®

    Refinance and save

    $1,470/mo

    Est. payment

    Refinancing to a lower rate could help reduce your monthly payments and save thousands over the life of the loan.

    See today's rates

    $1,470/mo

    Est. payment

    Explore your selling options

    Work with a Zillow partner agent

    Leverage their expertise and Zillow's premium Showcase listings to get your home seen by more buyers.

    Get started

    List with your own agent

    Get your home in front of millions of buyers by listing it on Zillow.

    Learn how to do it

    Sell it yourself

    Take full control of how buyers see your home on Zillow by listing For Sale by Owner (FSBO).

    List your home

    What's special

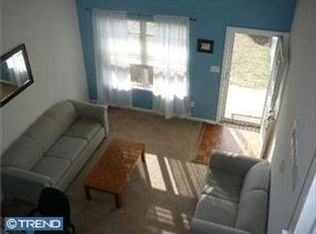
    Back on the market. Beautiful open floor plan in this 2003-built 3BRs/2 ~ bath twin w! Updates include new light fixtures to give home personality-plus. Grand 2-story foyer and LR greet you offering opportunity for dramatic chandelier, and turned staircase provides beautiful backdrop. Carpet floooring define open LR to right with dual window on front wall. Caf~ au lait paint with white millwork offers neutral setting for vibrant color accent, which is currently an exotic teal and is themed throughout. PR beyond pairs circle glass bar lighting with nice sink to give upscale edge. Huge walk-in closet provides abundant space for just-about-everything. Crown molding begin in vinyl flooring hall and lead back to main space of kitchen, FR and DR, all interconnected. Oak cabinets blend with black GE appliances, while 3 ~S~ modern track lights add pizzazz. Countertop extends to offer bar seating, which is open to hardwood-floored FR adjacent. FR is large and light-filled thanks to both dual window and glass sliders. ~ -column anchors 1 side of large pass-through from kitchen to formal DR that boasts wainscoting and pewter/frosted glass chandelier. Intimate! Hall off kitchen is home to W & D and 1-car garage that presently touts sofa, high-top table and big-screen TV! Carpeted steps lead up to landing where Palladian window offers beauty and light, and to 2nd floor where crown molding adds finishing touch. Upper level is open and airy with dual doors granting access to MBR with white ceiling fan and 2 windows. Master bath has angled shower and built-in make vanity with expansive mirror, while circle glass bar lighting appears here and in hall bath as well. Both secondary BRs feature neutral paint, white ceiling fans and dual-door closets. Hall bath in slate blue is tucked between BRs and has oak vanity and tub/shower combination. Insulated and floored pull-down attic offers great extra storage for seasonal items. Fenced-in backyard with brick-paver patio easily accommodates dining set and lounging area, and looks to open backyard with several brick-edged beds and quaint shed for outdoor storage. This backyard invites impromptu weekday grilling and long, leisurely weekend chilling. Home is mins. to Middletown Shopping Center, Dutch Market and Rt. 299. On-trend townhome for today~s living! Short sale approved for a quick. $1000 negotiation fee.

    This property is off market, which means it's not currently listed for sale or rent on Zillow. This may be different from what's available on other websites or public sources.

    Facts & features

    Interior

    Bedrooms & bathrooms
    • Bedrooms: 3
    • Bathrooms: 3
    • Full bathrooms: 2
    • 1/2 bathrooms: 1
    Heating
    • Forced air, Electric
    Cooling
    • Central
    Appliances
    • Included: Dishwasher, Dryer, Garbage disposal, Microwave, Refrigerator, Washer
    Features
    • Eat-in Kitchen, Carpet, Master Bath(s), Combination Dining/Living, Combination Kitchen/Living, Stall Shower, Tub Shower
    • Flooring: Carpet
    Interior area
    • Total interior livable area: 1,775 sqft
    • Finished area below ground: 0

    Property

    Parking
    • Total spaces: 1
    • Parking features: Garage - Attached
    Features
    • Exterior features: Vinyl
    Lot
    • Size: 6,534 Square Feet
    Details
    • Parcel number: 2300400223
    • Special conditions: Short Sale

    Construction

    Type & style
    • Home type: MultiFamily
    • Architectural style: A-Frame
    Materials
    • Foundation: Slab
    • Roof: Asphalt
    Condition
    • Year built: 2002

    Community & HOA

    Location
    • Region: Middletown

    Financial & listing details

    • Price per square foot: $173/sqft
    • Tax assessed value: $346,800

    Price history

    DateEventPrice
    9/14/2020Sold$182,160-20.1%$103/sqft
    Source: Public Record Report a problem
    8/3/2020Pending sale$228,000$128/sqft
    Source: KW Realty #DENC497840 Report a problem
    7/26/2020Price change$228,000-0.8%$128/sqft
    Source: KW Realty #DENC497840 Report a problem
    7/12/2020Price change$229,900+1.7%$130/sqft
    Source: KW Realty #DENC497840 Report a problem
    4/30/2020Pending sale$226,000$127/sqft
    Source: KW Realty #DENC497840 Report a problem
    3/27/2020Price change$226,000-1.7%$127/sqft
    Source: KW Realty #DENC497840 Report a problem
    3/14/2020Listed for sale$230,000+19.2%$130/sqft
    Source: KW Realty #DENC497840 Report a problem
    11/6/2015Sold$193,000-2.5%$109/sqft
    Source: Agent Provided Report a problem
    8/6/2015Listed for sale$198,000+54.7%$112/sqft
    Source: Keller Williams Realty Central-Delaware #6622195 Report a problem
    10/30/2002Sold$127,950$72/sqft
    Source: Public Record Report a problem

    Public tax history

    YearProperty taxesTax assessment
    2025-- $346,800 +504.2%
    2024$2,114 +19.6%$57,400
    2023$1,768 +0.2%$57,400
    2022$1,765 +2.2%$57,400
    2021$1,726 +1.2%$57,400
    2020$1,706 +7.9%$57,400
    2019$1,581 +8.6%$57,400
    2017$1,456 -1.7%$57,400
    2016$1,481 $57,400
    2015$1,481 +3%$57,400
    2014$1,438 $57,400
    2013-- $57,400
    2012-- $57,400
    2011-- $57,400
    2010-- $57,400
    2009-- $57,400
    2008-- $57,400
    2007-- $57,400
    2006-- $57,400
    2005-- $57,400
    2004-- $57,400
    2003-- $57,400 +1335%
    2002-- $4,000
    2001-- $4,000
    Find assessor info on the county website

    Neighborhood: 19709

    Nearby schools

    GreatSchools rating
    Schools provided by the listing agent
    • Elementary: BRICK MILL
    • Middle: LOUIS L. REDDING
    • High: APPOQUINIMINK
    • District: APPOQUINIMINK

    Source: The MLS. This data may not be complete. We recommend contacting the local school district to confirm school assignments for this home.

    Get a cash offer in 3 minutes
    Find out how much your home could sell for in as little as 3 minutes with a no-obligation cash offer.
    Estimated market value
    $306,700
    Get a cash offer in 3 minutes
    Find out how much your home could sell for in as little as 3 minutes with a no-obligation cash offer.
    Estimated market value
    $306,700