Skip main navigation
Closed
  • $725,000

    670 Weston Ridge Pkwy, Chaska, MN 55318

    5beds
    3,906sqft
    Single Family Residence
    Built in 2000
    0.34 Acres Lot
    $729,200 Zestimate®
    $186/sqft
    $4,324 Estimated rent

    Home value

    $729,200

    $671,000 - $795,000

    $4,324/mo

    Zestimate® history
    Loading
    Loading...

    Owner options

    List your home for rent

    $4,324/mo

    Rent Zestimate®

    Find your next renter with Zillow Rental Manager. Plus, with online applications, you can quickly screen prospective tenants – for free.

    Learn more

    $4,324/mo

    Rent Zestimate®

    Refinance and save

    $4,451/mo

    Est. payment

    Refinancing to a lower rate could help reduce your monthly payments and save thousands over the life of the loan.

    See today's rates

    $4,451/mo

    Est. payment

    Explore your selling options

    Work with a Zillow partner agent

    Leverage their expertise and Zillow's premium Showcase listings to get your home seen by more buyers.

    Get started

    List with your own agent

    Get your home in front of millions of buyers by listing it on Zillow.

    Learn how to do it

    Sell it yourself

    Take full control of how buyers see your home on Zillow by listing For Sale by Owner (FSBO).

    List your home

    What's special

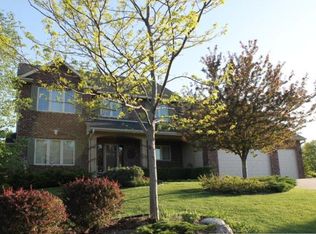
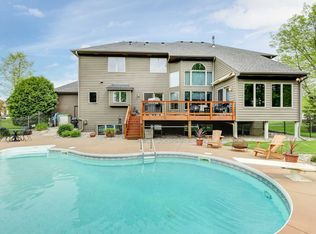
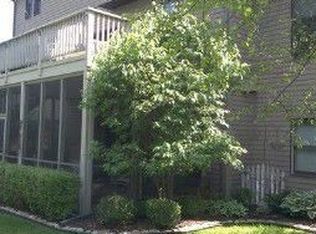
    Welcome to your dream home in the highly desirable Weston Ridge neighborhood, where luxury, privacy, and comfort blend seamlessly. This beautifully maintained residence offers the perfect mix of indoor and outdoor living, featuring a private wooded backyard oasis that’s ideal for entertaining or unwinding. Step outside to your own retreat, complete with a 20x40 ft in-ground pool, relaxing hot tub, and spacious three-season porch overlooking the serene wooded backdrop. Whether you’re hosting summer gatherings or enjoying a quiet evening under the stars, this backyard delivers an unparalleled experience. Inside, you’ll find a large, gourmet kitchen with granite countertops, stainless steel appliances, and plenty of space for cooking and conversation. The open layout flows effortlessly into comfortable living and dining areas designed for both everyday living and entertaining. The lower-level entertainment area is a true showstopper, featuring a walk-out design, wet bar, and ample space for gatherings, movie nights, or game days. Every corner of this home reflects pride of ownership and thoughtful design, creating a welcoming atmosphere for family and guests alike.

    Zillow last checked:

    Listing updated:

    Listed by:

    Kris Lindahl 763-292-4455,

    Kris Lindahl Real Estate,

    Erin Colleen Hansen 763-607-7045

    Bought with:

    Christy H Haasken Schuler

    Chestnut Realty Inc

    Source: NorthstarMLS as distributed by MLS GRID,MLS#: 6778055MLS Logo

    Facts & features

    Interior

    Bedrooms & bathrooms
    • Bedrooms: 5
    • Bathrooms: 4
    • Full bathrooms: 2
    • 3/4 bathrooms: 1
    • 1/2 bathrooms: 1
    Bedroom
    • Level: Main
    • Area: 196 Square Feet
    • Dimensions: 14x14
    Bedroom 2
    • Level: Lower
    • Area: 182 Square Feet
    • Dimensions: 13x14
    Bedroom 3
    • Level: Lower
    • Area: 154 Square Feet
    • Dimensions: 11x14
    Bedroom 4
    • Level: Upper
    • Area: 165 Square Feet
    • Dimensions: 15x11
    Bedroom 5
    • Level: Upper
    • Area: 132 Square Feet
    • Dimensions: 11x12
    Bonus room
    • Level: Upper
    • Area: 256 Square Feet
    • Dimensions: 16x16
    Deck
    • Level: Main
    • Area: 418 Square Feet
    • Dimensions: 22x19
    Dining room
    • Level: Main
    • Area: 182 Square Feet
    • Dimensions: 14x13
    Family room
    • Level: Lower
    • Area: 504 Square Feet
    • Dimensions: 36x14
    Kitchen
    • Level: Main
    • Area: 140 Square Feet
    • Dimensions: 14x10
    Living room
    • Level: Main
    • Area: 392 Square Feet
    • Dimensions: 28x14
    Office
    • Level: Main
    • Area: 132 Square Feet
    • Dimensions: 12x11
    Screened porch
    • Level: Main
    • Area: 270 Square Feet
    • Dimensions: 15x18
    Heating
    • Forced Air
    Cooling
    • Central Air
    Appliances
    • Included: Air-To-Air Exchanger, Dishwasher, Disposal, Dryer, Gas Water Heater, Microwave, Range, Refrigerator, Washer, Water Softener Owned
    Features
    • Basement: Drain Tiled,Egress Window(s),Finished,Concrete
    • Number of fireplaces: 2
    Interior area
    • Total structure area: 3,906
    • Total interior livable area: 3,906 sqft
    • Finished area above ground: 2,526
    • Finished area below ground: 1,380

    Property

    Parking
    • Total spaces: 3
    • Parking features: Attached, Asphalt
    • Attached garage spaces: 3
    Accessibility
    • Accessibility features: None
    Features
    • Levels: Modified Two Story
    • Stories: 2
    • Patio & porch: Rear Porch, Screened
    • Has private pool: Yes
    • Pool features: In Ground, Outdoor Pool
    Lot
    • Size: 0.34 Acres
    • Dimensions: 104 x 145 x 113 x 135
    Details
    • Foundation area: 1630
    • Parcel number: 301390250
    • Zoning description: Residential-Single Family

    Construction

    Type & style
    • Home type: SingleFamily
    • Property subtype: Single Family Residence
    Condition
    • New construction: No
    • Year built: 2000

    Utilities & green energy

    • Gas: Natural Gas
    • Sewer: City Sewer/Connected
    • Water: City Water/Connected

    Community & neighborhood

    Location
    • Region: Chaska
    • Subdivision: Cortina Woods 5th Add

    HOA & financial

    HOA
    • Has HOA: No

    Price history

    DateEventPrice
    11/21/2025Sold$725,000-6.5%$186/sqft
    Source: NorthstarMLS as distributed by MLS GRID #6778055 Report a problem
    11/3/2025Pending sale$775,000$198/sqft
    Source: NorthstarMLS as distributed by MLS GRID #6778055 Report a problem
    10/10/2025Listed for sale$775,000+30.5%$198/sqft
    Source: NorthstarMLS as distributed by MLS GRID #6778055 Report a problem
    8/31/2020Sold$594,000+0.8%$152/sqft
    Source: NorthstarMLS as distributed by MLS GRID #5627219 Report a problem
    8/4/2020Pending sale$589,000$151/sqft
    Source: Edina Realty, Inc., a Berkshire Hathaway affiliate #5627219 Report a problem
    7/23/2020Listed for sale$589,000+64.6%$151/sqft
    Source: Edina Realty, Inc., a Berkshire Hathaway affiliate #5627219 Report a problem
    11/17/2000Sold$357,742$92/sqft
    Source: Public Record Report a problem

    Public tax history

    YearProperty taxesTax assessment
    2025$9,348 +10.4%$728,900 -0.2%
    2024$8,464 +7.6%$730,700 +6.8%
    2023$7,864 +6.4%$683,900 +2.6%
    2022$7,392 +18.3%$666,500 +15.8%
    2021$6,250 -0.8%$575,600 +12%
    2020$6,298 +6.2%$513,800
    2019$5,930 $513,800 +11.9%
    2017$5,930 -7.8%$459,300 -1.8%
    2016$6,432 $467,500 +5.8%
    2015$6,432 +11.2%$441,800 +10.1%
    2014$5,784 -0.2%$401,300 -0.2%
    2013$5,794 -2.1%$402,300 +3.9%
    2012$5,916 +1.6%$387,100 -6.5%
    2011$5,820 -1.7%$414,200
    2010$5,922 -0.8%--
    2009$5,968 -3.4%$504,000 -3%
    2008$6,176 $519,600 +1.6%
    2007-- $511,534 +15.9%
    2005-- $441,510 +1.5%
    2004-- $435,073
    2002-- --
    2001$445 -23.8%--
    2000$584 --

    Find assessor info on the county website

    Neighborhood: 55318

    Nearby schools

    GreatSchools rating
    Get a cash offer in 3 minutes
    Find out how much your home could sell for in as little as 3 minutes with a no-obligation cash offer.
    Estimated market value
    $729,200
    Get a cash offer in 3 minutes
    Find out how much your home could sell for in as little as 3 minutes with a no-obligation cash offer.
    Estimated market value
    $729,200