Graceful and timeless, this classic Southern-inspired residence by esteemed builder Charles Clayton sits on a generous lot in Winter Park’s coveted Park Grove neighborhood and makes a striking first impression with beautifully composed architecture, charming dormer windows, a sweeping front porch with historic reclaimed Detroit brick flooring, and curated landscaping. Inside, the foyer unfolds with rich wood floors, raised-panel wainscoting, layered crown molding and detailed millwork which sets the tone for depth and quiet sophistication throughout the home. Just off the entry, a beautifully appointed office with finely crafted built-in shelving thoughtfully designed for both display and function. The same refined trim details carry through, while generous windows introduce soft natural light—an ideal setting for work or a quiet reading. Across, the dining room is both elegant and inviting—bathed in natural light from large windows and enhanced by more detailed millwork that adds character and creates a polished backdrop for dining and entertaining. Continue through wide detailed trim opening to an expansive great room anchored by a classic fireplace with custom built-ins, while a wall of French doors invites in natural light and extends the living space seamlessly to the covered verandah with more reclaimed Detroit brick flooring and the pool, creating perfect space to gather, lounge or entertain. Open to the Great room, the beautifully designed kitchen stands out with a coffered ceiling, marble countertops, and crisp white cabinetry, featuring illuminated upper cabinets and open shelving for thoughtful displays. A central island is complimented by an integrated breakfast table—perfect for casual dining or morning coffee. Professional-grade appliances, including a Wolf gas range and Sub-Zero refrigerator, are paired with a thoughtfully tucked-away walk-in pantry offering abundant storage and effortless organization—bringing both refined style and everyday function to the kitchen. Positioned between the kitchen and living area, this adaptable space creates a natural gathering point—ideal for casual dining, relaxed conversation, or a cozy sitting area thoughtfully suited to your lifestyle. The 1st floor primary suite offers a true retreat, with an elegant, coffered ceiling, private verandah access and dual walk-in closets. The marble bath includes a generous glass-enclosed shower with double shower heads, pedestal soaking tub, a pair of vanities, and water closet. Completing the 1st floor is a large mud room with custom built-in bench seating and integrated storage, an oversized laundry room that blends utility and style with generous storage and marble counters, and a well-appointed guest bath accented with herringbone wainscoting. Upstairs, a versatile loft area is laid out to easily accommodate multiple uses—lounge area, work-from-home space, or media retreat. The 2nd floor split-bedroom plan features a separate guest suite, with vaulted tongue & groove ceilings, a private living area and en-suite bath, a 3rd bedroom with an en-suite bath and walk-in closet, and two additional bedrooms are connected by a bath, plus an air-conditioned storage room. Outdoor living is elevated, with a covered veranda and built-in gas grill, overlooking a sleek, resort-style pool, marble decking, and a beautifully landscaped backyard. Every element of this home reflects livable elegance, all just a stone’s throw from renowned downtown Park Avenue.
Sold for $2,755,000
$2,755,000
670 WILLIAMS DRIVE, WINTER PARK, FL 32789
5beds
4,091sqft
Single Family Residence
Built in 2016
0.31 Acres Lot
$2,755,200 Zestimate®
$673/sqft
$7,953 Estimated rent
Home value
$2,755,200
$2.53M - $2.98M
$7,953/mo
Zestimate® history
Owner options
List your home for rent
$7,953/mo
Rent Zestimate®
Find your next renter with Zillow Rental Manager. Plus, with online applications, you can quickly screen prospective tenants – for free.
$7,953/mo
Rent Zestimate®
Refinance and save
$19,615/mo
Est. payment
Refinancing to a lower rate could help reduce your monthly payments and save thousands over the life of the loan.
$19,615/mo
Est. payment
Explore your selling options
Work with a Zillow partner agent
Leverage their expertise and Zillow's premium Showcase listings to get your home seen by more buyers.
Get startedList with your own agent
Get your home in front of millions of buyers by listing it on Zillow.
Learn how to do itSell it yourself
Take full control of how buyers see your home on Zillow by listing For Sale by Owner (FSBO).
List your homeWhat's special
Generous lotBeautifully landscaped backyardAir-conditioned storage roomDetailed millworkBeautifully composed architectureRich wood floorsCharming dormer windows
Zillow last checked:
Listing updated:
Listed by:
MaryStuart Day 407-620-8683,
FANNIE HILLMAN & ASSOCIATES 407-644-1234,
Lisa Shear 407-721-9375,
FANNIE HILLMAN & ASSOCIATES
Bought with:
Kevin McClanahan, 3030722
FANNIE HILLMAN & ASSOCIATES
Source: Stellar MLS,MLS#: O6405256 Originating MLS: Orlando Regional
Originating MLS: Orlando Regional
Facts & features
Interior
Bedrooms & bathrooms
- Bedrooms: 5
- Bathrooms: 5
- Full bathrooms: 4
- 1/2 bathrooms: 1
Rooms
- Room types: Bonus Room, Den/Library/Office, Dining Room, Great Room, Utility Room, Loft, Storage Rooms
Primary bedroom
- Description: Room7
- Features: Walk-In Closet(s)
- Level: First
- Area: 234 Square Feet
- Dimensions: 13x18
Bedroom 2
- Description: Room9
- Features: En Suite Bathroom, Built-in Closet
- Level: Second
- Area: 135 Square Feet
- Dimensions: 13.5x10
Bedroom 3
- Description: Room10
- Features: En Suite Bathroom, Walk-In Closet(s)
- Level: Second
- Area: 162 Square Feet
- Dimensions: 12x13.5
Bedroom 4
- Description: Room11
- Features: Jack & Jill Bathroom, Built-in Closet
- Level: Second
- Area: 148.5 Square Feet
- Dimensions: 11x13.5
Bedroom 5
- Description: Room12
- Features: Jack & Jill Bathroom, Built-in Closet
- Level: Second
- Area: 136.5 Square Feet
- Dimensions: 10.5x13
Primary bathroom
- Description: Room8
- Level: First
- Area: 182 Square Feet
- Dimensions: 13x14
Balcony porch lanai
- Level: First
- Area: 310.5 Square Feet
- Dimensions: 27x11.5
Bonus room
- Description: Room13
- Features: Built-in Closet
- Level: Second
- Area: 275 Square Feet
- Dimensions: 25x11
Dinette
- Description: Room3
- Level: First
- Area: 261 Square Feet
- Dimensions: 14.5x18
Dining room
- Description: Room5
- Level: First
- Area: 159.5 Square Feet
- Dimensions: 14.5x11
Foyer
- Description: Room1
- Level: First
- Area: 88 Square Feet
- Dimensions: 8x11
Kitchen
- Description: Room4
- Level: First
- Area: 195.75 Square Feet
- Dimensions: 14.5x13.5
Laundry
- Features: Walk-In Closet(s)
- Level: First
- Area: 108 Square Feet
- Dimensions: 12x9
Living room
- Description: Room2
- Level: First
- Area: 396 Square Feet
- Dimensions: 22x18
Office
- Description: Room6
- Level: First
- Area: 154 Square Feet
- Dimensions: 14x11
Heating
- Central, Electric, Heat Pump
Cooling
- Central Air
Appliances
- Included: Dishwasher, Dryer, Gas Water Heater, Microwave, Range, Range Hood, Refrigerator, Tankless Water Heater, Washer
- Laundry: Inside, Laundry Room
Features
- Built-in Features, Coffered Ceiling(s), Crown Molding, Open Floorplan, Primary Bedroom Main Floor, Solid Wood Cabinets, Stone Counters, Tray Ceiling(s), Vaulted Ceiling(s), Walk-In Closet(s)
- Flooring: Engineered Hardwood, Marble, Tile
- Doors: French Doors, Outdoor Grill
- Windows: Window Treatments
- Has fireplace: Yes
- Fireplace features: Living Room
Interior area
- Total structure area: 5,217
- Total interior livable area: 4,091 sqft
Property
Parking
- Total spaces: 2
- Parking features: Driveway, Garage Faces Side, Parking Pad
- Attached garage spaces: 2
- Has uncovered spaces: Yes
- Details: Garage Dimensions: 23x18
Features
- Levels: Two
- Stories: 2
- Patio & porch: Covered, Front Porch, Rear Porch
- Exterior features: Irrigation System, Outdoor Grill, Rain Gutters
- Has private pool: Yes
- Pool features: Gunite, In Ground
- Fencing: Fenced,Masonry,Vinyl
Lot
- Size: 0.31 Acres
- Dimensions: 100 x 135
- Features: City Lot, Landscaped
- Residential vegetation: Mature Landscaping, Trees/Landscaped
Details
- Parcel number: 312130665405020
- Zoning: R-1AA
- Special conditions: None
Construction
Type & style
- Home type: SingleFamily
- Architectural style: Traditional
- Property subtype: Single Family Residence
Materials
- Block, Concrete, Wood Frame
- Foundation: Slab
- Roof: Shingle
Condition
- New construction: No
- Year built: 2016
Details
- Builder name: Charles Clayton Construction
Utilities & green energy
- Sewer: Public Sewer
- Water: Public
- Utilities for property: BB/HS Internet Available, Cable Available, Electricity Connected, Propane, Public, Sewer Connected, Street Lights, Underground Utilities, Water Connected
Community & HOA
Community
- Security: Security System, Smoke Detector(s)
- Pet fee: $0 monthly
- Subdivision: PARK GROVE
HOA
- Has HOA: No
Location
- Region: Winter Park
Financial & listing details
- Price per square foot: $673/sqft
- Tax assessed value: $1,959,707
- Annual tax amount: $15,320
- Date on market: 5/6/2026
- Cumulative days on market: 101 days
- Listing terms: Cash,Conventional
- Ownership: Fee Simple
- Total actual rent: 0
- Electric utility on property: Yes
- Road surface type: Paved, Asphalt
Price history
| Date | Event | Price |
|---|---|---|
| 6/25/2026 | Sold | $2,755,000-4.8%$673/sqft |
Source:  Stellar MLS #O6405256 Report a problem Stellar MLS #O6405256 Report a problem | ||
| 5/25/2026 | Pending sale | $2,895,000$708/sqft |
Source: Stellar MLS #O6405256 Report a problem | ||
| 5/6/2026 | Listed for sale | $2,895,000-3.3%$708/sqft |
Source: Stellar MLS #O6405256 Report a problem | ||
| 4/24/2026 | Listing removed | $2,995,000$732/sqft |
Source: Stellar MLS #O6376953 Report a problem | ||
| 3/19/2026 | Price change | $2,995,000-3.1%$732/sqft |
Source: Stellar MLS #O6376953 Report a problem | ||
| 3/8/2026 | Price change | $3,090,000-3.1%$755/sqft |
Source: Stellar MLS #O6376953 Report a problem | ||
| 2/21/2026 | Listed for sale | $3,190,000$780/sqft |
Source: Stellar MLS #O6376953 Report a problem | ||
| 2/19/2026 | Pending sale | $3,190,000$780/sqft |
Source: Stellar MLS #O6376953 Report a problem | ||
| 1/27/2026 | Listed for sale | $3,190,000+390.8%$780/sqft |
Source: Stellar MLS #O6376953 Report a problem | ||
| 3/5/2008 | Sold | $650,000+1.6%$159/sqft |
Source: Public Record Report a problem | ||
| 6/20/2006 | Sold | $640,000+11.3%$156/sqft |
Source: Public Record Report a problem | ||
| 4/5/2005 | Sold | $575,000+34.7%$141/sqft |
Source: Public Record Report a problem | ||
| 7/28/2003 | Sold | $427,000$104/sqft |
Source: Public Record Report a problem | ||
Public tax history
| Year | Property taxes | Tax assessment |
|---|---|---|
| 2024 | $14,855 +3.7% | $975,219 +3% |
| 2023 | $14,329 +5.4% | $946,815 +3% |
| 2022 | $13,592 +1% | $919,238 +3% |
| 2021 | $13,456 -3.4% | $892,464 +1.4% |
| 2020 | $13,926 -17.9% | $880,142 -16.3% |
| 2019 | $16,954 +0.3% | $1,051,397 +1.7% |
| 2018 | $16,902 | $1,033,367 +1.7% |
| 2017 | $16,902 -3.3% | $1,015,804 +203.5% |
| 2016 | $17,486 +188.6% | $334,650 +15% |
| 2015 | $6,059 +26.2% | $291,000 +16.4% |
| 2014 | $4,800 +10.4% | $250,000 +12.1% |
| 2013 | $4,348 +8.2% | $223,097 +10% |
| 2012 | $4,020 -0.3% | $202,815 |
| 2011 | $4,033 +14.6% | $202,815 -1% |
| 2010 | $3,519 | $204,864 -6.9% |
| 2009 | -- | $220,000 -58.9% |
| 2008 | $8,762 -5.2% | $534,743 -5.8% |
| 2007 | $9,240 -0.9% | $567,609 +8.9% |
| 2006 | $9,324 +4.2% | $521,340 +7.6% |
| 2005 | $8,950 +29.1% | $484,385 +27.6% |
| 2004 | $6,932 +53.9% | $379,730 +1.1% |
| 2003 | $4,504 +2.7% | $375,430 +14.9% |
| 2002 | $4,386 +0.4% | $326,755 +5.8% |
| 2001 | $4,367 +2.4% | $308,821 +16.4% |
| 2000 | $4,264 | $265,339 |
Find assessor info on the county website
Neighborhood: 32789
Nearby homes
- $1,770,0003 bd4 ba3.1k sqft690 Williams Dr, Winter Park, FL 32789Sold
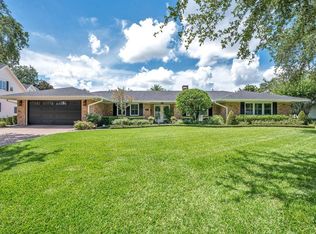
- $1,968,1005 bd4 ba3.7k sqft650 Williams Dr, Winter Park, FL 32789Off Market

- $2,527,6004 bd5 ba4.6k sqft673 Granville Dr, Winter Park, FL 32789Off Market

- $1,228,4003 bd2 ba2k sqft693 Granville Dr, Winter Park, FL 32789Off Market
- $1,702,8004 bd4 ba2.4k sqft1355 Stewart St, Winter Park, FL 32789Off Market
- $1,521,4004 bd2 ba2.8k sqft671 Williams Dr, Winter Park, FL 32789Off Market
- $1,294,8004 bd2 ba2.4k sqft720 Williams Dr, Winter Park, FL 32789Off Market
- $1,728,2005 bd3 ba2.8k sqft641 Williams Dr, Winter Park, FL 32789Off Market
Nearby schools
GreatSchools rating
- 10/10Dommerich Elementary SchoolGrades: PK-5Distance: 1.7 mi
- 6/10Maitland Middle SchoolGrades: 6-8Distance: 1.8 mi
- 7/10Winter Park High SchoolGrades: 9-12Distance: 2.8 mi
Schools provided by the listing agent
- Elementary: Dommerich Elem
- Middle: Maitland Middle
- High: Winter Park High
Source: Stellar MLS. This data may not be complete. We recommend contacting the local school district to confirm school assignments for this home.
Get a cash offer in 3 minutes
Find out how much your home could sell for in as little as 3 minutes with a no-obligation cash offer.
Estimated market value
$2,755,200
Get a cash offer in 3 minutes
Find out how much your home could sell for in as little as 3 minutes with a no-obligation cash offer.
Estimated market value
$2,755,200
- Florida
- Orange County
- Winter Park
- 32789
- 670 WILLIAMS DRIVE
Nearby cities
Nearby neighborhoods
Nearby zip codes
Other Winter Park Topics
