One or more photo(s) has been virtually staged. Nestled along the gentle curve of a tranquil street, this inviting home, strategically located near essential amenities for families, eagerly awaits its next owner. The thoughtfully designed floor plan distinguishes itself with the luxury of two separate bathrooms in the primary suite, ensuring a private sanctuary for personal relaxation. The residence boasts a recently installed roof (2022), a new hot water heater, (2023) and a replaced AC system (2017) and an Ecobee smart thermostat—culminating in an easily insurable property poised for a long, well-maintained life. As you approach the home, a generously sized driveway welcomes multiple vehicles, framing the freshly painted home adorned with charming dark shutters. Upon entering, attention is immediately captured by the wood grain Luxury Vinyl Plank flooring, seamlessly flowing through every living area and bedroom, setting a warm and inviting tone. The formal living space and dining room, adjacent to the foyer, lead to the strategically positioned fourth bedroom, offering versatility as a potential office, playroom, or multifunctional space. The heart of this home is undoubtedly its expansive kitchen, a haven for culinary enthusiasts. The sink-stove-refrigerator triangle, expertly designed, facilitates an efficient cooking experience. With an open layout, family members can gather at bar stools, fostering a sense of togetherness while meals are prepared. The primary bedroom suite, featuring ample space for furniture, dual bathrooms, two closets, a garden tub, and a walk-in shower, epitomizes privacy and comfort. The open-concept design extends into the living room, creating a seamless connection between the kitchen and family spaces. A cathedral ceiling, adorned with recessed lighting, ( Lutron) switches, and an updated lighting system, infuses the home with a perpetual ambiance of positive energy. On the opposite side of the house, two generously sized bedrooms share a hallway and bathroom, ensuring privacy and ample personal space for everyone. Step outside onto the screened-in back patio, where the absence of a rear neighbor and a sloping backyard provide a rare sense of security, privacy, and tranquility. Additional features, including fresh paint (2020), recently installed door knobs, a retaining wall, and proximity to schools, grocery stores, downtown Clermont, Lake Minneola, and the Trail, make this residence a compelling and complete package for a buyer who is looking for that good-Clermont-life and knows a great value when they see it.
Sold for $425,000
Zillow last checked:
Listing updated:
Bought with:
Austin Keaton, 3587105
BHHS FLORIDA REALTY
Andrew Kincaid, 3364017
BHHS FLORIDA REALTY
Source: Stellar MLS,MLS#: G5075597 Originating MLS: Lake and Sumter
Originating MLS: Lake and Sumter
Price history
| Date | Event | Price |
|---|---|---|
| 1/31/2024 | Sold | $425,000-0.9%$170/sqft |
Source:  Stellar MLS #G5075597 Report a problem Stellar MLS #G5075597 Report a problem | ||
| 12/19/2023 | Pending sale | $429,000$172/sqft |
Source: Stellar MLS #G5075597 Report a problem | ||
| 12/13/2023 | Listing removed | -- |
Source: Stellar MLS #G5075597 Report a problem | ||
| 11/24/2023 | Listed for sale | $429,000+161.6%$172/sqft |
Source: Stellar MLS #G5075597 Report a problem | ||
| 3/13/2013 | Sold | $164,000-0.3%$66/sqft |
Source: Stellar MLS #S4707515 Report a problem | ||
| 1/16/2013 | Price change | $164,500-0.2%$66/sqft |
Source: Coldwell Banker West Realty #S4707515 Report a problem | ||
| 1/5/2013 | Listed for sale | $164,900+29.8%$66/sqft |
Source: Randall West Inc DBA Coldwell Banker West Realty #S4707515 Report a problem | ||
| 3/13/2012 | Sold | $127,000-2.2%$51/sqft |
Source: Public Record Report a problem | ||
| 2/29/2012 | Price change | $129,900+2.3%$52/sqft |
Source: Keller Williams Realty #G4674865 Report a problem | ||
| 2/6/2012 | Listed for sale | $127,000-2.2%$51/sqft |
Source: Keller Williams Classic Realty #G4674865 Report a problem | ||
| 8/29/2011 | Listing removed | $129,900$52/sqft |
Source: Keller Williams Classic Realty #G4674865 Report a problem | ||
| 8/18/2011 | Price change | $129,900-3.7%$52/sqft |
Source: Keller Williams Classic Realty #G4674865 Report a problem | ||
| 7/29/2011 | Listed for sale | $134,900$54/sqft |
Source: Keller Williams Classic Realty #G4674865 Report a problem | ||
Nearby homes
- $434,5004 bd2 ba2.2k sqft674 Winding Lake Dr, Clermont, FL 34711Off Market

- $380,2004 bd2 ba1.8k sqft668 Winding Lake Dr, Clermont, FL 34711Off Market

- $385,6003 bd2 ba2k sqft664 Winding Lake Dr, Clermont, FL 34711Off Market
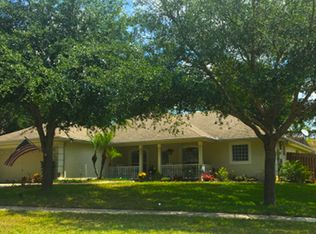
- $416,2003 bd2 ba2k sqft664 Winding Lake Dr #CUSTOM, Clermont, FL 34711Off Market
Get a cash offer in 3 minutes
Find out how much your home could sell for in as little as 3 minutes with a no-obligation cash offer.
Estimated market value
$442,700
