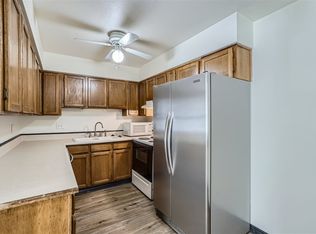
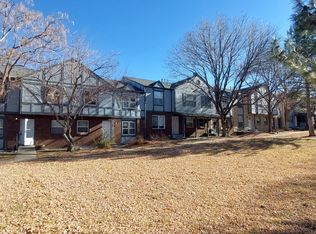
Welcome to this charming townhome nestled in the vibrant Villa Park neighborhood, offering a fantastic central Denver location! As you approach, a lush green lawn and ample tree coverage greet you, creating a serene setting perfect for outdoor dining and relaxation. The inviting front entrance leads into a spacious, sunlit living room that seamlessly connects to the remodeled kitchen, designed with an open concept to enhance both space and light. The kitchen is a chef's delight, featuring a new single basin sink, a sleek range hood, and modern appliances.
Upstairs, you'll discover two generously sized bedrooms bathed in natural light, providing a peaceful retreat after a long day. The full bathroom on this level is well-appointed and conveniently located for easy access. The lower level of this delightful home offers even more living space, with two additional bedrooms, another full bathroom and a dedicated washer/dryer closet.
This home’s location is truly exceptional, providing easy access to 6th Avenue, which means quick trips to the mountains for weekend getaways or a smooth commute to central city areas. Outdoor enthusiasts will love being just one block away from the Lakewood Gulch Trail, offering a pleasant 15-minute bike ride to Confluence Park (REI). Joseph Martinez Park is a mere 10-minute walk away, perfect for enjoying a variety of outdoor activities.
Entertainment and dining options are abundant in this area. Find the Alamo Drafthouse, just a 20-minute walk from your front door. For a quick bite or some shopping, the Edgewater Public Market is only a 7-minute drive away, offering a variety of dining and retail options to suit any taste.
This townhome combines the charm and tranquility of Villa Park with the convenience and accessibility of its central location. With serene outdoor spaces, spacious living areas, and proximity to parks, trails, and entertainment, this home offers the perfect balance of relaxation and urban living!
Sold for $350,000
$350,000
670 Winona Court #23, Denver, CO 80204
4beds
1,392sqft
Townhouse
Built in 1983
-- sqft lot
$319,300 Zestimate®
$251/sqft
$3,118 Estimated rent
Home value
$319,300
$300,000 - $338,000
$3,118/mo
Zestimate® history
Owner options
List your home for rent
$3,118/mo
Rent Zestimate®
Find your next renter with Zillow Rental Manager. Plus, with online applications, you can quickly screen prospective tenants – for free.
$3,118/mo
Rent Zestimate®
Refinance and save
$2,483/mo
Est. payment
Refinancing to a lower rate could help reduce your monthly payments and save thousands over the life of the loan.
$2,483/mo
Est. payment
Explore your selling options
Work with a Zillow partner agent
Leverage their expertise and Zillow's premium Showcase listings to get your home seen by more buyers.
Get startedList with your own agent
Get your home in front of millions of buyers by listing it on Zillow.
Learn how to do itSell it yourself
Take full control of how buyers see your home on Zillow by listing For Sale by Owner (FSBO).
List your homeWhat's special
Zillow last checked:
Listing updated:
Listed by:
Andy Potarf 720-244-1070 andy.potarf@redfin.com,
Redfin Corporation
Bought with:
Other MLS Non-REcolorado
NON MLS PARTICIPANT
Source: REcolorado as distributed by MLS GRID,MLS#: 5494560
Facts & features
Interior
Bedrooms & bathrooms
- Bedrooms: 4
- Bathrooms: 3
- Full bathrooms: 2
- 1/2 bathrooms: 1
- Main level bathrooms: 1
Primary bedroom
- Description: Ceiling Fan, Closet, Carpet Flooring
- Level: Upper
- Area: 165 Square Feet
- Dimensions: 15 x 11
Bedroom
- Description: Ceiling Fan, Closet, Carpet Flooring
- Level: Upper
- Area: 143 Square Feet
- Dimensions: 13 x 11
Bedroom
- Description: Ceiling Fan, Closet, Egress Window, Carpet Flooring
- Level: Basement
- Area: 100 Square Feet
- Dimensions: 10 x 10
Bedroom
- Description: Ceiling Fan, Closet, Egress Window, Carpet Flooring
- Level: Basement
- Area: 99 Square Feet
- Dimensions: 11 x 9
Bathroom
- Description: Sink With Vanity, Vinyl Flooring
- Level: Main
- Area: 20 Square Feet
- Dimensions: 4 x 5
Bathroom
- Description: Tub/Shower Combination, Sink With Vanity, Vinyl Flooring
- Level: Upper
- Area: 42 Square Feet
- Dimensions: 6 x 7
Bathroom
- Description: Tub/Shower Combination, Sink With Vanity, Vinyl Flooring
- Level: Basement
- Area: 42 Square Feet
- Dimensions: 6 x 7
Kitchen
- Description: Appliances, Cabinetry, Eat-In Nook, Vinyl Flooring
- Level: Main
- Area: 91 Square Feet
- Dimensions: 13 x 7
Living room
- Description: Vinyl Flooring
- Level: Main
- Area: 289 Square Feet
- Dimensions: 17 x 17
Heating
- Baseboard
Cooling
- None
Appliances
- Included: Dishwasher, Disposal, Dryer, Oven, Range Hood, Refrigerator, Washer
Features
- Ceiling Fan(s), High Speed Internet, Laminate Counters, Walk-In Closet(s)
- Flooring: Carpet, Vinyl
- Basement: Finished,Full
- Common walls with other units/homes: No One Above,No One Below,2+ Common Walls
Interior area
- Total structure area: 1,392
- Total interior livable area: 1,392 sqft
- Finished area above ground: 936
- Finished area below ground: 433
Property
Parking
- Total spaces: 1
- Parking features: Asphalt
- Details: Reserved Spaces: 1
Features
- Levels: Two
- Stories: 2
- Fencing: None
Details
- Parcel number: 506600164
- Zoning: E-TH-2.5
- Special conditions: Standard
Construction
Type & style
- Home type: Townhouse
- Property subtype: Townhouse
- Attached to another structure: Yes
Materials
- Brick
- Roof: Composition
Condition
- Year built: 1983
Utilities & green energy
- Sewer: Public Sewer
- Water: Public
- Utilities for property: Cable Available, Electricity Connected, Internet Access (Wired)
Community & HOA
Community
- Security: Carbon Monoxide Detector(s)
- Subdivision: Villa Park
HOA
- Has HOA: Yes
- Amenities included: Parking
- Services included: Exterior Maintenance w/out Roof, Heat, Maintenance Grounds, Recycling, Sewer, Snow Removal, Trash, Water
- HOA fee: $420 monthly
- HOA name: Winona Gardens
- HOA phone: 303-747-5856
Location
- Region: Denver
Financial & listing details
- Price per square foot: $251/sqft
- Tax assessed value: $345,100
- Annual tax amount: $1,506
- Date on market: 6/13/2024
- Listing terms: Cash,Conventional
- Exclusions: Seller's Personal Property
- Ownership: Individual
- Electric utility on property: Yes
Price history
| Date | Event | Price |
|---|---|---|
| 8/16/2024 | Sold | $350,000$251/sqft |
Source:  REcolorado as distributed by MLS GRID #5494560 Report a problem REcolorado as distributed by MLS GRID #5494560 Report a problem | ||
| 6/28/2024 | Pending sale | $350,000$251/sqft |
Source: REcolorado as distributed by MLS GRID #5494560 Report a problem | ||
| 6/13/2024 | Listed for sale | $350,000+55.6%$251/sqft |
Source: REcolorado as distributed by MLS GRID #5494560 Report a problem | ||
| 9/4/2018 | Sold | $225,000+200%$162/sqft |
Source: 8z Real Estate solds #7085482c9511c5ce63c7a6ca742b5433 Report a problem | ||
| 11/13/2017 | Listing removed | $1,800$1/sqft |
Source: Ace Realty Group LLC Report a problem | ||
| 11/3/2017 | Price change | $1,800+2.9%$1/sqft |
Source: Ace Realty Group LLC Report a problem | ||
| 10/31/2017 | Listed for rent | $1,750+1.4%$1/sqft |
Source: Ace Realty Group LLC Report a problem | ||
| 10/24/2016 | Listing removed | $1,725-3.9%$1/sqft |
Source: Ace Realty Group LLC Report a problem | ||
| 8/22/2015 | Listing removed | $1,795$1/sqft |
Source: Edge Properties, Inc. (EPM) Report a problem | ||
| 8/12/2015 | Price change | $1,795-5.3%$1/sqft |
Source: Edge Properties, Inc. (EPM) Report a problem | ||
| 8/5/2015 | Listed for rent | $1,895$1/sqft |
Source: Edge Properties, Inc. (EPM) Report a problem | ||
| 9/24/2012 | Sold | $75,000$54/sqft |
Source: Public Record Report a problem | ||
| 8/7/2012 | Pending sale | $75,000$54/sqft |
Source: eList Realty #1089430 Report a problem | ||
| 8/2/2012 | Listed for sale | $75,000$54/sqft |
Source: eList Realty #1089430 Report a problem | ||
| 7/26/2012 | Pending sale | $75,000$54/sqft |
Source: eList Realty #1089430 Report a problem | ||
| 7/25/2012 | Listed for sale | $75,000$54/sqft |
Source: eList Realty #1089430 Report a problem | ||
| 6/14/2012 | Listing removed | $75,000$54/sqft |
Source: eList Realty #1089430 Report a problem | ||
| 6/8/2012 | Pending sale | $75,000$54/sqft |
Source: eList Realty #1089430 Report a problem | ||
| 5/24/2012 | Listed for sale | $75,000$54/sqft |
Source: eList Realty #1089430 Report a problem | ||
| 5/22/2012 | Pending sale | $75,000$54/sqft |
Source: eList Realty #1089430 Report a problem | ||
| 5/4/2012 | Listed for sale | $75,000-21.1%$54/sqft |
Source: eList Realty #1089430 Report a problem | ||
| 2/13/2008 | Sold | $95,000+20.3%$68/sqft |
Source: Public Record Report a problem | ||
| 4/6/2007 | Sold | $79,000-40.4%$57/sqft |
Source: Public Record Report a problem | ||
| 10/29/2003 | Sold | $132,500+55.9%$95/sqft |
Source: Public Record Report a problem | ||
| 5/1/2003 | Sold | $85,000+13.3%$61/sqft |
Source: Public Record Report a problem | ||
| 9/3/1998 | Sold | $75,000$54/sqft |
Source: Public Record Report a problem | ||
Public tax history
| Year | Property taxes | Tax assessment |
|---|---|---|
| 2024 | $1,506 +13.6% | $19,430 -13% |
| 2023 | $1,326 +3.6% | $22,330 +34% |
| 2022 | $1,280 +8.1% | $16,670 -2.8% |
| 2021 | $1,184 +2.9% | $17,150 +7.4% |
| 2020 | $1,151 +13.4% | $15,966 -0.7% |
| 2019 | $1,015 | $16,078 +22.5% |
| 2018 | $1,015 +0.3% | $13,120 |
| 2017 | $1,012 +29.8% | $13,120 +31.5% |
| 2016 | $780 +52.9% | $9,980 |
| 2015 | $510 0% | $9,980 +62.5% |
| 2014 | $510 -10.9% | $6,140 -30.1% |
| 2010 | $573 -10.7% | $8,790 |
| 2009 | $641 -0.2% | $8,790 -8.4% |
| 2008 | $642 -3.6% | $9,600 |
| 2007 | $666 | $9,600 |
Find assessor info on the county website
Neighborhood: Villa Park
Nearby homes
- $--3 bd3 ba1.3k sqft677 Vrain St, Denver, CO 80204Off Market
- $374,3003 bd3 ba1.5k sqft670 Winona Ct APT 21, Denver, CO 80204Off Market
- $367,9003 bd3 ba1.2k sqft670 Winona Ct APT 26, Denver, CO 80204Off Market
- $280,0003 bd3 ba1.3k sqft670 Winona Ct APT 38, Denver, CO 80204Sold
- $269,3002 bd2 ba1.3k sqft677 N Vrain St APT 1, Denver, CO 80204Off Market
- $299,7003 bd2 ba1.2k sqft677 N Vrain St APT 2, Denver, CO 80204Off Market
- $267,3002 bd3 ba936 sqft677 N Vrain St APT 4, Denver, CO 80204Off Market
- $270,0002 bd1 ba936 sqft677 N Vrain St APT 5, Denver, CO 80204Sold
Nearby schools
GreatSchools rating
- 5/10Cowell Elementary SchoolGrades: PK-5Distance: 0.3 mi
- 5/10Lake Middle SchoolGrades: 6-8Distance: 1.4 mi
- 5/10North High SchoolGrades: 9-12Distance: 2.5 mi
Schools provided by the listing agent
- Elementary: Cowell
- Middle: Strive Lake
- High: North
- District: Denver 1
Source: REcolorado as distributed by MLS GRID. This data may not be complete. We recommend contacting the local school district to confirm school assignments for this home.
Get a cash offer in 3 minutes
Find out how much your home could sell for in as little as 3 minutes with a no-obligation cash offer.
Estimated market value
$319,300
Get a cash offer in 3 minutes
Find out how much your home could sell for in as little as 3 minutes with a no-obligation cash offer.
Estimated market value
$319,300
- Colorado
- Denver County
- Denver
- 80204
- Villa Park
- 670 Winona Court Unit 23
Nearby cities
Nearby neighborhoods
Nearby zip codes
Other Denver Topics
