Discover the rare opportunity to own a 4-bedroom, 3-bathroom townhome with an expansive lawn and mature trees all within 10 minutes to Sloans Lake. This wonderful floorplan offers an ideal living situation with versatile living spaces across three levels. The upper level features two generously sized bedrooms complemented by a full bath, providing privacy and comfort. Downstairs, the basement accommodates an additional two bedrooms and a convenient ¾ bath.
Abundant windows throughout the home bathe the interior in natural sunlight and offer picturesque views of the expansive park area, creating a serene atmosphere indoors. The residence has been tastefully updated with many special touches, ensuring a modern and inviting ambiance. Notable enhancements include updated fixtures, stylish finishes, and a thoughtfully designed layout that maximizes space and functionality. New basement windows. Heat and water included in the monthly HOA fee, providing added convenience and cost savings.
Conveniently located near the Light Rail, commuting to Downtown Denver and exploring nearby attractions is effortless.
This condo offers great value and appeal in every aspect – from its spacious layout and updated features to its prime location and inclusive amenities. Don't miss out on this exceptional opportunity – schedule a showing today!
Sold for $335,000
$335,000
670 Winona Court #31, Denver, CO 80204
4beds
1,392sqft
Townhouse
Built in 1983
-- sqft lot
$356,500 Zestimate®
$241/sqft
$2,997 Estimated rent
Home value
$356,500
$332,000 - $385,000
$2,997/mo
Zestimate® history
Owner options
List your home for rent
$2,997/mo
Rent Zestimate®
Find your next renter with Zillow Rental Manager. Plus, with online applications, you can quickly screen prospective tenants – for free.
$2,997/mo
Rent Zestimate®
Refinance and save
$2,400/mo
Est. payment
Refinancing to a lower rate could help reduce your monthly payments and save thousands over the life of the loan.
$2,400/mo
Est. payment
Explore your selling options
Work with a Zillow partner agent
Leverage their expertise and Zillow's premium Showcase listings to get your home seen by more buyers.
Get startedList with your own agent
Get your home in front of millions of buyers by listing it on Zillow.
Learn how to do itSell it yourself
Take full control of how buyers see your home on Zillow by listing For Sale by Owner (FSBO).
List your homeWhat's special
Zillow last checked:
Listing updated:
Listed by:
Kami Carstens 303-579-2527 kami@thecarstensgroup.com,
LPT Realty,
Brad Carstens 303-347-1129,
LPT Realty
Bought with:
Derek Maul, 100045711
One Stop Realty, LLC
Source: REcolorado as distributed by MLS GRID,MLS#: 8654011
Facts & features
Interior
Bedrooms & bathrooms
- Bedrooms: 4
- Bathrooms: 3
- Full bathrooms: 1
- 3/4 bathrooms: 1
- 1/2 bathrooms: 1
- Main level bathrooms: 1
Bedroom
- Description: Large Room With Generous Walk In Closet
- Level: Upper
Bedroom
- Description: 2nd Large Bedroom
- Level: Upper
Bedroom
- Description: Can Be Used For Home Office, Gym, Den, Gaming Room, Play Room, Craft/Art Room, Storageetc
- Level: Basement
Bedroom
- Description: Can Be Used For Home Office, Gym, Den, Gaming Room, Play Room, Craft/Art Room, Storage, Etc
- Level: Basement
Bathroom
- Description: Stylish, Updated Bathroom
- Level: Main
Bathroom
- Description: Just Across The Hall From Both 2nd Fl Bedrooms
- Level: Upper
Bathroom
- Level: Basement
Dining room
- Description: Small Dining Area That Fits 4 Person Table
- Level: Main
Kitchen
- Description: Flows Into Kitchen
- Level: Main
Laundry
- Description: Side By Side Washer And Dryer
- Level: Basement
Living room
- Description: Open Floor Plan With Large Windows For Natural Light
- Level: Main
Heating
- Hot Water
Cooling
- None
Appliances
- Included: Dishwasher, Disposal, Dryer, Oven, Range Hood, Refrigerator, Washer
- Laundry: In Unit
Features
- Eat-in Kitchen, High Speed Internet, Open Floorplan
- Flooring: Carpet, Linoleum, Vinyl
- Basement: Finished,Partial
- Common walls with other units/homes: No One Above,No One Below,2+ Common Walls
Interior area
- Total structure area: 1,392
- Total interior livable area: 1,392 sqft
- Finished area above ground: 936
- Finished area below ground: 456
Property
Parking
- Total spaces: 2
- Details: Off Street Spaces: 1, Reserved Spaces: 1
Features
- Levels: Two
- Stories: 2
- Entry location: Ground
- Patio & porch: Front Porch
Details
- Parcel number: 506600172
- Zoning: E-TH-2.5
- Special conditions: Standard
Construction
Type & style
- Home type: Townhouse
- Architectural style: Contemporary
- Property subtype: Townhouse
- Attached to another structure: Yes
Materials
- Brick, Frame
- Roof: Composition
Condition
- Updated/Remodeled
- Year built: 1983
Utilities & green energy
- Sewer: Public Sewer
Community & HOA
Community
- Subdivision: Villa Park
HOA
- Has HOA: Yes
- Services included: Exterior Maintenance w/out Roof, Heat, Maintenance Grounds, Recycling, Sewer, Snow Removal, Trash, Water
- HOA fee: $420 monthly
- HOA name: Winona Gardens
- HOA phone: 303-747-5856
Location
- Region: Denver
Financial & listing details
- Price per square foot: $241/sqft
- Annual tax amount: $1,538
- Date on market: 6/22/2024
- Listing terms: Cash,Conventional,VA Loan
- Exclusions: Sellers Personal Belongings
- Ownership: Individual
Price history
| Date | Event | Price |
|---|---|---|
| 8/20/2024 | Sold | $335,000-4%$241/sqft |
Source:  REcolorado as distributed by MLS GRID #8654011 Report a problem REcolorado as distributed by MLS GRID #8654011 Report a problem | ||
| 7/1/2024 | Pending sale | $349,000$251/sqft |
Source: REcolorado as distributed by MLS GRID #8654011 Report a problem | ||
| 6/22/2024 | Listed for sale | $349,000$251/sqft |
Source: REcolorado as distributed by MLS GRID #8654011 Report a problem | ||
| 11/17/2023 | Listing removed | -- |
Source: Zillow Rentals Report a problem | ||
| 10/15/2023 | Price change | $2,530-9.6%$2/sqft |
Source: Zillow Rentals Report a problem | ||
| 10/12/2023 | Listed for rent | $2,800$2/sqft |
Source: Zillow Rentals Report a problem | ||
Public tax history
Tax history is unavailable.
Neighborhood: Villa Park
Nearby homes
- $369,6002 bd1 ba770 sqft628 Winona Ct, Denver, CO 80204Off Market
- $469,8004 bd2 ba1.6k sqft636 Winona Ct, Denver, CO 80204Off Market

- $425,6003 bd1 ba936 sqft624 Winona Ct, Denver, CO 80204Off Market
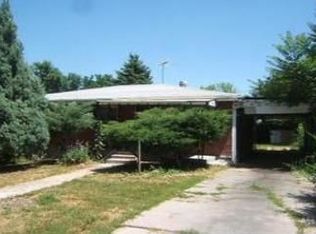
- $377,2003 bd1 ba930 sqft642 Winona Ct, Denver, CO 80204Off Market
- $429,9002 bd2 ba931 sqft620 Winona Ct, Denver, CO 80204Off Market
- $392,3002 bd1 ba796 sqft646 Winona Ct, Denver, CO 80204Off Market
- $402,4002 bd1 ba912 sqft629 Winona Ct, Denver, CO 80204Off Market
- $--1 bd1 ba600 sqft610 Winona Ct #E69434D2F, Denver, CO 80204Off Market
Nearby schools
GreatSchools rating
- 5/10Cowell Elementary SchoolGrades: PK-5Distance: 0.4 mi
- 5/10Lake Middle SchoolGrades: 6-8Distance: 1.5 mi
- 5/10North High SchoolGrades: 9-12Distance: 2.6 mi
Schools provided by the listing agent
- Elementary: Cowell
- Middle: Strive Lake
- High: North
- District: Denver 1
Source: REcolorado as distributed by MLS GRID. This data may not be complete. We recommend contacting the local school district to confirm school assignments for this home.
Get a cash offer in 3 minutes
Find out how much your home could sell for in as little as 3 minutes with a no-obligation cash offer.
Estimated market value
$356,500
Get a cash offer in 3 minutes
Find out how much your home could sell for in as little as 3 minutes with a no-obligation cash offer.
Estimated market value
$356,500
- Colorado
- Denver County
- Denver
- 80204
- Villa Park
- 670 Winona Court Unit 31
Nearby cities
Nearby neighborhoods
Nearby zip codes
Other Denver Topics
