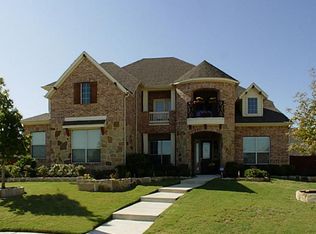
MULTIPLE OFFERS RECEIVED-Offer dealine 4-08 at 6PM. Stunning property in sought after Waterstone w-waterviews, oversized lot, lots of updates & true resort-like back yard w-pool, spa, Outdoor Kitchen & separate Outdoor Living Center! Imagine Friday night movies in your own back yard, this home provides it all! Updated Kitchen includes new appliances, counter-tops, backsplash & Sellers even added a window to bring the back yard in! Updated Primary Bath, wood flooring & so much more! The Executive Study is just inside the front door as is the Dining Room w-dry bar & wine refrigerator. The Family Room has a stacked rock fireplace which is the focal point of the room & a decorator wall w-high ceilings that provide a spacious feeling. So many updates including BY paradise, lighting throughout (including LED can lighting), wrought iron stairway spindles, wood flooring, new sink in Utility, Tesla Electric vehicle charger & upper storage in garage. Upstairs Game, Media, 3 Bdrms & 2 full baths!
Sold
Price Unknown
670 Winterberry Ln, Frisco, TX 75036
4beds
3,747sqft
Single Family Residence
Built in 2007
0.35 Acres Lot
$1,017,400 Zestimate®
$--/sqft
$3,717 Estimated rent
Home value
$1,017,400
$956,000 - $1.09M
$3,717/mo
Zestimate® history
Owner options
List your home for rent
$3,717/mo
Rent Zestimate®
Find your next renter with Zillow Rental Manager. Plus, with online applications, you can quickly screen prospective tenants – for free.
$3,717/mo
Rent Zestimate®
Refinance and save
$292/mo
Est. payment
Refinancing to a lower rate could help reduce your monthly payments and save thousands over the life of the loan.
$292/mo
Est. payment
Explore your selling options
Work with a Zillow partner agent
Leverage their expertise and Zillow's premium Showcase listings to get your home seen by more buyers.
Get startedList with your own agent
Get your home in front of millions of buyers by listing it on Zillow.
Learn how to do itSell it yourself
Take full control of how buyers see your home on Zillow by listing For Sale by Owner (FSBO).
List your homeWhat's special
Zillow last checked:
Listing updated:
Listed by:
Judi Wright 0495817 972-335-6564,
Ebby Halliday Realtors 972-335-6564
Bought with:
Betty Lyle
Vintage Living
Source: NTREIS,MLS#: 20556266
Facts & features
Interior
Bedrooms & bathrooms
- Bedrooms: 4
- Bathrooms: 4
- Full bathrooms: 3
- 1/2 bathrooms: 1
Primary bedroom
- Features: Walk-In Closet(s)
- Level: First
- Dimensions: 17 x 15
Bedroom
- Level: Second
- Dimensions: 15 x 13
Bedroom
- Features: Walk-In Closet(s)
- Level: Second
- Dimensions: 14 x 11
Bedroom
- Level: Second
- Dimensions: 12 x 12
Primary bathroom
- Features: Dual Sinks, En Suite Bathroom, Granite Counters, Jetted Tub, Linen Closet, Sitting Area in Primary, Separate Shower
- Level: First
Breakfast room nook
- Level: First
- Dimensions: 18 x 11
Dining room
- Level: First
- Dimensions: 16 x 13
Family room
- Features: Fireplace
- Level: First
- Dimensions: 19 x 19
Other
- Level: Second
Other
- Level: Second
Game room
- Level: Second
- Dimensions: 24 x 20
Half bath
- Level: First
Kitchen
- Features: Breakfast Bar, Built-in Features, Granite Counters, Kitchen Island, Stone Counters, Walk-In Pantry
- Level: First
- Dimensions: 14 x 14
Media room
- Level: Second
Office
- Level: First
- Dimensions: 13 x 12
Utility room
- Features: Built-in Features, Utility Room
- Level: First
Heating
- Central, Natural Gas
Cooling
- Central Air
Appliances
- Included: Some Gas Appliances, Convection Oven, Dishwasher, Gas Cooktop, Disposal, Microwave, Plumbed For Gas, Wine Cooler
- Laundry: Washer Hookup, Electric Dryer Hookup
Features
- Dry Bar, Decorative/Designer Lighting Fixtures, Granite Counters, High Speed Internet, Kitchen Island, Cable TV, Vaulted Ceiling(s), Walk-In Closet(s), Wired for Sound
- Flooring: Carpet, Ceramic Tile, Wood
- Windows: Shutters
- Has basement: No
- Number of fireplaces: 1
- Fireplace features: Family Room, Wood Burning
Interior area
- Total interior livable area: 3,747 sqft
Property
Parking
- Total spaces: 3
- Parking features: Door-Multi, Electric Vehicle Charging Station(s), Garage, Garage Door Opener
- Attached garage spaces: 3
Features
- Levels: Two
- Stories: 2
- Patio & porch: Front Porch, Patio, Balcony, Covered, Deck
- Exterior features: Built-in Barbecue, Balcony, Barbecue, Deck, Outdoor Grill, Outdoor Kitchen, Outdoor Living Area, Playground, Rain Gutters
- Pool features: Cabana, Gunite, Heated, Other, Pool, Pool Sweep, Pool/Spa Combo, Water Feature, Community
- Fencing: Privacy,Wood
- Has view: Yes
- View description: Water
- Has water view: Yes
- Water view: Water
Lot
- Size: 0.35 Acres
- Features: Back Yard, Cul-De-Sac, Interior Lot, Lawn, Landscaped, Subdivision, Sprinkler System, Few Trees
Details
- Additional structures: Cabana, Outdoor Kitchen
- Parcel number: R288563
Construction
Type & style
- Home type: SingleFamily
- Architectural style: Traditional,Detached
- Property subtype: Single Family Residence
Materials
- Brick, Rock, Stone
- Foundation: Slab
- Roof: Composition
Condition
- Year built: 2007
Utilities & green energy
- Sewer: Public Sewer
- Water: Public
- Utilities for property: Electricity Available, Sewer Available, Underground Utilities, Water Available, Cable Available
Green energy
- Energy efficient items: Appliances, HVAC
Community & HOA
Community
- Features: Clubhouse, Lake, Playground, Pool, Trails/Paths, Curbs, Sidewalks
- Security: Security System, Carbon Monoxide Detector(s), Security Lights
- Subdivision: The Landing At Waterstone Ph 1
HOA
- Has HOA: Yes
- Services included: All Facilities, Association Management
- HOA fee: $292 quarterly
- HOA name: HOA of Waterstone
- HOA phone: 972-353-1548
Location
- Region: Frisco
Financial & listing details
- Annual tax amount: $9,954
- Date on market: 4/4/2024
- Cumulative days on market: 20 days
- Listing terms: Cash,Conventional,FHA,VA Loan
- Exclusions: Outdoor TV, Playset, Cabana furniture, kitchen wine cooler, refrigerator and washer and dryer all CONVEY WITH THE HOME!
- Electric utility on property: Yes
Price history
| Date | Event | Price |
|---|---|---|
| 4/24/2024 | Sold | -- |
Source: NTREIS #20556266 Report a problem | ||
| 4/10/2024 | Contingent | $950,000$254/sqft |
Source: NTREIS #20556266 Report a problem | ||
| 4/4/2024 | Listed for sale | $950,000$254/sqft |
Source: NTREIS #20556266 Report a problem | ||
Public tax history
Tax history is unavailable.
Neighborhood: Waterstone
Nearby homes
- $791,0004 bd3 ba3.7k sqft670 Winterberry Ln, Frisco, TX 75034Off Market
- $811,2004 bd3 ba3.7k sqft688 Winterberry Ln, Frisco, TX 75034Off Market
- $821,4004 bd4 ba4.4k sqft5942 Tascate Dr, Frisco, TX 75034Off Market

- $790,100-- bd-- ba3.7k sqft652 Winterberry Ln, Frisco, TX 75034Off Market
- $742,1004 bd3 ba3.7k sqft5966 Tascate Dr, Frisco, TX 75034Off Market
- $833,5005 bd4 ba3.7k sqft5918 Tascate Dr, Frisco, TX 75034Off Market
- $258,7044 bd3 ba3.7k sqft5990 Tascate Dr, Frisco, TX 75034Off Market
- $258,704-- bd-- ba-- sqft5990 Tascate Dr, Frisco, TX 75034Off Market
Nearby schools
GreatSchools rating
- 8/10Hosp Elementary SchoolGrades: PK-5Distance: 1 mi
- 10/10Pearson MiddleGrades: 6-8Distance: 1.6 mi
- 9/10Reedy High SchoolGrades: 9-12Distance: 1.9 mi
Schools provided by the listing agent
- Elementary: Hosp
- Middle: Pearson
- High: Reedy
- District: Frisco ISD
Source: NTREIS. This data may not be complete. We recommend contacting the local school district to confirm school assignments for this home.
Get a cash offer in 3 minutes
Find out how much your home could sell for in as little as 3 minutes with a no-obligation cash offer.
Estimated market value
$1,017,400
Get a cash offer in 3 minutes
Find out how much your home could sell for in as little as 3 minutes with a no-obligation cash offer.
Estimated market value
$1,017,400
- Texas
- Denton County
- Frisco
- 75036
- Waterstone
- 670 Winterberry Ln
Nearby cities
Nearby neighborhoods
Nearby zip codes
Other Frisco Topics
