Skip main navigation
Off market
  • $178,300

    670 Youngstown 272 Pkwy, Altamonte Springs, FL 32714

    2beds
    1,036sqft
    Condominium
    Built in 1991
    788 Square Feet Lot
    $178,300 Zestimate®
    $172/sqft
    $1,787 Estimated rent

    Home value

    $178,300

    $164,000 - $193,000

    $1,787/mo

    Zestimate® history
    Loading
    Loading...

    Owner options

    List your home for rent

    $1,787/mo

    Rent Zestimate®

    Find your next renter with Zillow Rental Manager. Plus, with online applications, you can quickly screen prospective tenants – for free.

    Learn more

    $1,787/mo

    Rent Zestimate®

    Refinance and save

    $1,568/mo

    Est. payment

    Refinancing to a lower rate could help reduce your monthly payments and save thousands over the life of the loan.

    See today's rates

    $1,568/mo

    Est. payment

    Explore your selling options

    Work with a Zillow partner agent

    Leverage their expertise and Zillow's premium Showcase listings to get your home seen by more buyers.

    Get started

    List with your own agent

    Get your home in front of millions of buyers by listing it on Zillow.

    Learn how to do it

    Sell it yourself

    Take full control of how buyers see your home on Zillow by listing For Sale by Owner (FSBO).

    List your home

    What's special

    SELLERS HAVE ACCEPTED OFFER! WE WILL TAKE BACK UP OFFERS. This is it!!! Lovely condo centrally located in Altamonte Springs located close to Cranes Roost Park, Uptown Altamonte, Altamonte Mall, Publix and many amenities as well as easy access to I-4. This beauty is move in ready! Spacious floor plan located on the second floor of a building that is set back from the road. This gives you a beautiful view of the front yard. Condo features stainless steel kitchen appliances, wood cabinets with pull out drawers, granite counter tops, food pantry, under counter lighting, wine glass rack. Vaulted ceiling in generous sized family room with multiple windows bringing much light to the room. Full Sized stacked washer and dryer are included. Entire condo features all newer light fixtures and ceiling fans with remotes. Both bathrooms have a full size tub with shower head and granite counter tops. The TV in second bedroom remains with the purchase of this beauty! The dinette area features a large closet that seller had shelving put in for storage. Hardware was replaced on the outside and inside and blinds on door to balcony were replaced. All of the kitchen appliances were purchased 5 years ago. AC was replaced in January of 2017 and hot water tank was replaced in October of 2017. Don't let this slip past you!

    This property is not currently displayed as for sale or rent on Zillow. This may be different from what's on other websites or public sources.
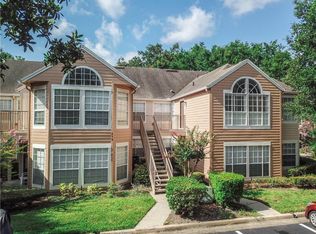
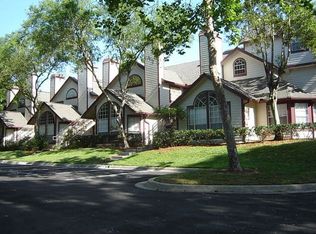
    Originating MLS: Orlando Regional

    Facts & features

    Interior

    Bedrooms & bathrooms
    • Bedrooms: 2
    • Bathrooms: 2
    • Full bathrooms: 2
    Heating
    • Forced air, Heat pump, Electric
    Cooling
    • Central
    Appliances
    • Included: Dishwasher, Dryer, Garbage disposal, Microwave, Range / Oven, Refrigerator, Washer
    • Laundry: Inside
    Features
    • Ceiling Fans(s), High Ceiling(s), Open Floorplan, Split Bedroom, Solid Wood Cabinets, Kitchen/Family Room Combo, Vaulted Ceiling(s)
    • Flooring: Tile
    • Windows: Blinds
    Interior area
    • Structure area source: Public Records
    • Total interior livable area: 1,036 sqft

    Property

    Features
    • Levels: One
    • Patio & porch: Deck
    • Exterior features: Other
    Lot
    • Size: 788 Square Feet
    • Residential vegetation: Mature Landscaping, Trees/Landscaped, Oak Trees
    Details
    • Parcel number: 10212952117A02720
    • Zoning: R-3

    Construction

    Type & style
    • Home type: SingleFamily
    • Architectural style: Contemporary
    • Property subtype: Condominium
    Materials
    • wood frame
    • Foundation: Footing
    • Roof: Composition
    Condition
    • Year built: 1991

    Utilities & green energy

    • Sewer: Public Sewer
    • Utilities for property: Electricity Connected, Sewer Connected, Cable Available, Public, Street Lights, Underground Utilities

    Community & HOA

    Community
    • Security: Smoke Detector(s)
    • Subdivision: HIDDEN SPGS CONDO
    HOA
    • Has HOA: Yes
    • Amenities included: Clubhouse, Fitness Center, Pool, Tennis Court(s)
    • Services included: Community Pool, Maintenance Grounds, Trash, Insurance, Maintenance Exterior, Pest Control, Pool Maintenance, Sewer, Water, Fidelity Bond
    • HOA fee: $320 monthly
    Location
    • Region: Altamonte Springs

    Financial & listing details

    • Price per square foot: $172/sqft
    • Tax assessed value: $171,435
    • Annual tax amount: $1,502
    • Listing terms: Cash, Conventional
    • Ownership: Condominium

    Price history

    DateEventPrice
    2/25/2020Sold$139,000+3%$134/sqft
    Source: Public Record Report a problem
    1/17/2020Pending sale$135,000$130/sqft
    Source: WATSON REALTY CORP #O5835469 Report a problem
    1/9/2020Listed for sale$135,000+80%$130/sqft
    Source: WATSON REALTY CORP #O5835469 Report a problem
    12/15/2014Sold$75,000+8723.5%$72/sqft
    Source: Stellar MLS #O5309631 Report a problem
    4/19/2013Listing removed$850$1/sqft
    Source: Arborside Properties Report a problem
    4/13/2013Listed for rent$850$1/sqft
    Source: Arborside Properties Report a problem
    11/3/2012Listing removed$850$1/sqft
    Source: Arborside Properties Report a problem
    11/1/2012Listed for sale$850-97.9%$1/sqft
    Source: Arborside Properties Report a problem
    11/1/2012Listing removed$850$1/sqft
    Source: Arborside Properties Report a problem
    10/4/2012Listed for rent$850$1/sqft
    Source: Arborside Properties Report a problem
    4/30/2010Sold$41,000-43.8%$40/sqft
    Source: Public Record Report a problem
    9/21/2001Sold$73,000$70/sqft
    Source: Public Record Report a problem

    Public tax history

    YearProperty taxesTax assessment
    2025$1,502 +6.3%$128,511 +2.9%
    2024$1,412 +9%$124,889 +3%
    2023$1,296 +3.9%$121,251 +3%
    2022$1,247 -12.2%$117,719 +3%
    2021$1,420 +42.4%$114,290 +40.3%
    2020$997 +8.9%$81,457 +6.6%
    2019$916 $76,423 +5.1%
    2018$916 +12%$72,748 +7.4%
    2017$817 +8.6%$67,727 +6%
    2016$752 +6.7%$63,899 +0.8%
    2015$705 $63,379 +17.3%
    2014$705 -10%$54,028 +15.6%
    2013$784 +26%$46,755 +36.4%
    2012$622 -0.9%$34,287
    2011$628 -18.2%$34,287 -17.5%
    2010$768 -53.7%$41,560 -54.5%
    2009$1,659 -12.7%$91,432 -15.4%
    2008$1,900 -12.3%$108,056 -14.8%
    2007$2,167 -0.6%$126,758 +8.4%
    2006$2,179 +203%$116,888 +86.9%
    2005$719 +2.3%$62,533 +3%
    2004$703 +3.2%$60,712 +1.9%
    2003$681 +4.6%$59,580 +2.4%
    2002$651 $58,184
    Find assessor info on the county website

    Neighborhood: 32714

    Nearby schools

    GreatSchools rating
    Schools provided by the listing agent
    • Elementary: Forest City Elementary
    • Middle: Teague Middle
    • High: Lake Brantley High

    Source: The MLS. This data may not be complete. We recommend contacting the local school district to confirm school assignments for this home.

    Get a cash offer in 3 minutes
    Find out how much your home could sell for in as little as 3 minutes with a no-obligation cash offer.
    Estimated market value
    $178,300
    Get a cash offer in 3 minutes
    Find out how much your home could sell for in as little as 3 minutes with a no-obligation cash offer.
    Estimated market value
    $178,300