Discover a beautiful, well-maintained home in the country on 2.5 acres in a rural setting that perfectly blends modern comfort with versatile outbuildings and an outdoor lifestyle. Located in the desirable Warrington Township within the Northern York School District. This unique property features a classic bank barn and corn crib—both thoughtfully remodeled into exceptional spaces—ideal for car collectors, artists, or anyone needing room for equipment, toys, or creative pursuits. The detached 50x24 shop with concrete floors, electric, built-ins, and overhead door provides space for 4+ vehicles plus workshop area, making this property a rare find for those seeking a home with additional space. Built in 2019, the home feels nearly new and offers the ease of main-level living with a spacious primary suite and private bath featuring a fully tiled walk-in shower with river rock flooring. The main level also includes a convenient laundry room and 9-foot ceilings, while the living room impresses with soaring ceilings, abundant natural light, and a gas fireplace. The open layout flows into a custom kitchen with maple cabinetry, granite countertops, a center island with bar seating, and ample space for a large dining table, with sliding doors leading to an expansive rear deck. Upstairs, you’ll find two additional bedrooms plus a large bonus room over the garage that can serve as a fourth bedroom, recreation room, or hobby space. The full walk-out basement offers even more flexibility with a Fisher wood stove, storage space, home gym potential, and rough-in plumbing for a future bathroom. A unique touch includes decorative tin ceiling panels reclaimed from the original barn. Outside, the deck offers peaceful country views, complete with a hot tub and a remote-retractable Sunsetter awning—perfect for relaxing or entertaining. The backyard provides plenty of room for recreation, gardening, and entertaining, featuring a large firepit area, utility shed, and even trails for dirt bikes or ATVs. Wildlife is abundant, offering frequent deer sightings and a true connection to nature. The property is served by a sand mound septic system, two wells (primary drilled well plus a secondary shallow stone well for use at the barn), and 400-amp electric service. This property is well-equipped to support a variety of lifestyles. Conveniently located just minutes from Gifford Pinchot State Park for hiking, boating, fishing, kayaking, and swimming, and close to Roundtop Mountain Resort for skiing and year-round recreation, this exceptional property offers the perfect balance of rural tranquility and access to outdoor adventure. A rare opportunity to own a move-in-ready home with acreage, outbuildings, and endless possibilities in Northern York County. The current owners love this property; however, they are retiring and moving south.
Sold for $680,000
$680,000
670 Zeigler Rd, Dover, PA 17315
3beds
2,170sqft
Single Family Residence
Built in 2019
2.51 Acres Lot
$686,000 Zestimate®
$313/sqft
$2,497 Estimated rent
Home value
$686,000
$645,000 - $727,000
$2,497/mo
Zestimate® history
Owner options
List your home for rent
$2,497/mo
Rent Zestimate®
Find your next renter with Zillow Rental Manager. Plus, with online applications, you can quickly screen prospective tenants – for free.
$2,497/mo
Rent Zestimate®
Refinance and save
$4,779/mo
Est. payment
Refinancing to a lower rate could help reduce your monthly payments and save thousands over the life of the loan.
$4,779/mo
Est. payment
Explore your selling options
Work with a Zillow partner agent
Leverage their expertise and Zillow's premium Showcase listings to get your home seen by more buyers.
Get startedList with your own agent
Get your home in front of millions of buyers by listing it on Zillow.
Learn how to do itSell it yourself
Take full control of how buyers see your home on Zillow by listing For Sale by Owner (FSBO).
List your homeWhat's special
Utility shedBeautiful well-maintained homeLarge firepit areaEase of main-level livingRemote-retractable sunsetter awningOpen layoutConvenient laundry room
Zillow last checked:
Listing updated:
Listed by:
Beth Shoop 717-571-5526,
Coldwell Banker Realty
Bought with:
Beth Shoop, AB065865
Coldwell Banker Realty
Source: Bright MLS,MLS#: PAYK2102210
Facts & features
Interior
Bedrooms & bathrooms
- Bedrooms: 3
- Bathrooms: 3
- Full bathrooms: 2
- 1/2 bathrooms: 1
- Main level bathrooms: 2
- Main level bedrooms: 1
Rooms
- Room types: Living Room, Primary Bedroom, Bedroom 2, Bedroom 3, Kitchen, Basement, Laundry, Bonus Room, Primary Bathroom, Full Bath, Half Bath
Primary bedroom
- Features: Ceiling Fan(s), Flooring - Carpet, Walk-In Closet(s), Attached Bathroom
- Level: Main
- Area: 192 Square Feet
- Dimensions: 12 X 16
Bedroom 2
- Features: Flooring - Carpet, Ceiling Fan(s)
- Level: Upper
- Area: 144 Square Feet
- Dimensions: 12 X 12
Bedroom 3
- Features: Flooring - Carpet, Ceiling Fan(s)
- Level: Upper
- Area: 132 Square Feet
- Dimensions: 12 X 11
Primary bathroom
- Features: Bathroom - Walk-In Shower, Double Sink
- Level: Main
- Area: 130 Square Feet
- Dimensions: 10 X 13
Basement
- Level: Lower
Bonus room
- Features: Flooring - Carpet, Ceiling Fan(s), Recessed Lighting
- Level: Upper
Other
- Features: Bathroom - Tub Shower, Double Sink, Flooring - Luxury Vinyl Plank
- Level: Upper
- Area: 108 Square Feet
- Dimensions: 9 X 12
Half bath
- Level: Main
- Area: 30 Square Feet
- Dimensions: 5 X 6
Kitchen
- Features: Granite Counters, Kitchen - Electric Cooking, Kitchen Island, Recessed Lighting
- Level: Main
- Area: 286 Square Feet
- Dimensions: 13 X 22
Laundry
- Level: Main
- Area: 54 Square Feet
- Dimensions: 6 X 9
Living room
- Features: Fireplace - Gas, Recessed Lighting, Ceiling Fan(s)
- Level: Main
- Area: 300 Square Feet
- Dimensions: 15 X 20
Heating
- Heat Pump, Propane, Electric, Wood
Cooling
- Central Air, Electric
Appliances
- Included: Microwave, Dishwasher, Dryer, Extra Refrigerator/Freezer, Oven/Range - Electric, Refrigerator, Stainless Steel Appliance(s), Washer, Electric Water Heater
- Laundry: Main Level, Laundry Room
Features
- Breakfast Area, Ceiling Fan(s), Combination Kitchen/Dining, Entry Level Bedroom, Open Floorplan, Primary Bath(s), Upgraded Countertops, Walk-In Closet(s)
- Windows: Window Treatments
- Basement: Full,Partial,Interior Entry,Concrete,Unfinished,Walk-Out Access
- Number of fireplaces: 1
- Fireplace features: Gas/Propane, Wood Burning Stove
Interior area
- Total structure area: 3,531
- Total interior livable area: 2,170 sqft
- Finished area above ground: 2,170
- Finished area below ground: 0
Property
Parking
- Total spaces: 12
- Parking features: Garage Faces Front, Garage Door Opener, Inside Entrance, Driveway, Attached, Detached
- Attached garage spaces: 6
- Uncovered spaces: 6
Accessibility
- Accessibility features: None
Features
- Levels: Two
- Stories: 2
- Patio & porch: Deck, Porch
- Exterior features: Awning(s), Lighting
- Pool features: None
- Has spa: Yes
- Spa features: Heated, Hot Tub
- Has view: Yes
- View description: Garden, Trees/Woods
Lot
- Size: 2.51 Acres
- Features: Level, Wooded, Rural, Tidal Wetland
Details
- Additional structures: Above Grade, Below Grade, Outbuilding
- Parcel number: 490000800040000000
- Zoning: RURAL AGRICULTURAL
- Special conditions: Standard
Construction
Type & style
- Home type: SingleFamily
- Architectural style: Cape Cod,Traditional,Transitional
- Property subtype: Single Family Residence
Materials
- Vinyl Siding, Aluminum Siding
- Foundation: Permanent
- Roof: Metal
Condition
- Excellent
- New construction: No
- Year built: 2019
Utilities & green energy
- Electric: Circuit Breakers, 200+ Amp Service
- Sewer: Private Sewer, Mound System
- Water: Well
- Utilities for property: Underground Utilities
Community & HOA
Community
- Subdivision: Wellsville Estates
HOA
- Has HOA: No
Location
- Region: Dover
- Municipality: WARRINGTON TWP
Financial & listing details
- Price per square foot: $313/sqft
- Tax assessed value: $225,900
- Annual tax amount: $6,346
- Date on market: 5/5/2026
- Listing agreement: Exclusive Right To Sell
- Listing terms: Conventional,Cash
- Inclusions: 3 Refrigerators ( Kitchen, Barn & Shop), Display Cabinet With Built-in Electric Fireplace, Fisher Woodstove In Basement, Hottub, Window Treatments, Living Room Wall-mounted Tv, Basement Rugs, Generator, Garage Cabinets & Desk, Table & Chairs Under Deck And By Firepit, Upper Bank Barn Everything Remains Except 2 Aluminum Ladders & Grandfather Clocks. Bottom Of Bank Barn- Work Benches & Contents For House Inside The Benches, All Fluorescent Lighting, Including The 2 Extras Not Hung. Shop Building- Bench Seat, 1 Window Ac Unit, Cabinets, All Lights, And Remaining Wood In Rafters. Outside, Split Wood By The Fire Pit To Remain.
- Exclusions: Lawn Equipment & Mowers Are Excluded.
- Ownership: Fee Simple
- Road surface type: Gravel
Price history
| Date | Event | Price |
|---|---|---|
| 7/1/2026 | Sold | $680,000+0.1%$313/sqft |
Source:  Bright MLS #PAYK2102210 Report a problem Bright MLS #PAYK2102210 Report a problem | ||
| 5/10/2026 | Pending sale | $679,500$313/sqft |
Source: Bright MLS #PAYK2102210 Report a problem | ||
| 5/5/2026 | Listed for sale | $679,500+1603%$313/sqft |
Source: Bright MLS #PAYK2102210 Report a problem | ||
| 4/10/2012 | Sold | $39,900$18/sqft |
Source: Public Record Report a problem | ||
Public tax history
| Year | Property taxes | Tax assessment |
|---|---|---|
| 2026 | $6,200 +0.7% | $225,900 |
| 2025 | $6,154 +1.1% | $225,900 |
| 2024 | $6,087 | $225,900 |
| 2023 | $6,087 +13.9% | $225,900 +2.1% |
| 2022 | $5,345 -2.8% | $221,260 |
| 2021 | $5,497 +5.4% | $221,260 |
| 2020 | $5,218 +488.3% | $221,260 +473.5% |
| 2019 | $887 +2.2% | $38,580 |
| 2018 | $868 +318.9% | $38,580 |
| 2017 | $207 | $38,580 |
| 2016 | -- | $38,580 |
| 2015 | -- | $38,580 |
| 2014 | -- | $38,580 |
| 2013 | -- | $38,580 |
| 2012 | -- | $38,580 |
| 2011 | -- | $38,580 +149% |
| 2010 | -- | $15,495 |
Find assessor info on the county website
Neighborhood: 17315
Nearby homes
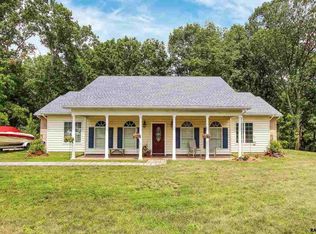
- $400,2002 bd2 ba2.1k sqft645 Zeigler Rd, Dover, PA 17315Off Market

- $235,4004 bd1 ba1.6k sqft690 Zeigler Rd, Dover, PA 17315Off Market
- $469,4003 bd2 ba1.9k sqft630 Zeigler Rd, Dover, PA 17315Off Market
- $813,9002 bd2 ba2.8k sqft25 W Camping Area Rd, Wellsville, PA 17315Off Market
- $174,8002 bd0 ba924 sqft625 Zeigler Rd, Dover, PA 17315Off Market
- $454,3003 bd2 ba2.2k sqft715 Zeigler Rd, Dover, PA 17315Off Market
- $496,5003 bd2 ba2.1k sqft650 Zeigler Rd, Dover, PA 17315Off Market
- $546,5003 bd3 ba2.7k sqft600 Zeigler Rd, Dover, PA 17315Off Market
Nearby schools
GreatSchools rating
- 7/10Wellsville CampusGrades: K-5Distance: 0.8 mi
- 5/10Northern Middle SchoolGrades: 6-8Distance: 6.6 mi
- 8/10Northern High SchoolGrades: 9-12Distance: 6.6 mi
Schools provided by the listing agent
- High: Northern
- District: Northern York County
Source: Bright MLS. This data may not be complete. We recommend contacting the local school district to confirm school assignments for this home.
Sell for more on Zillow
Get a Zillow Showcase℠ listing at no additional cost and you could sell for .
$686,000
2% more
+$13,720
With Zillow Showcase(estimated)
$699,720
Sell for more on Zillow
Get a Zillow Showcase℠ listing at no additional cost and you could sell for .
$686,000
2% more
+$13,720
With Zillow Showcase(estimated)
$699,720
- Pennsylvania
- York County
- Wellsville
- 17315
- 670 Zeigler Rd
