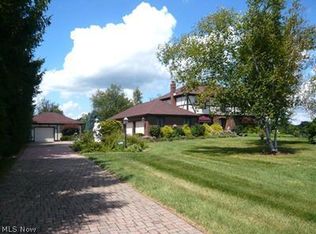
Welcome home to this beautifully maintained Colonial nestled on a quiet cul-de-sac and enhanced by a new aluminum fence, offering both charm and curb appeal. An inviting front porch welcomes you into a warm and spacious interior designed for comfortable living and entertaining.
The heart of the home is the stunning eat-in kitchen featuring quartz countertops, tile backsplash, a built-in planning desk, and an open flow into the cozy family room with rich wood flooring, a fireplace, and custom built-in cabinetry. A spacious formal living room ? perfect as a home office or flex space - along with a formal dining room and convenient first-floor laundry complete the thoughtfully designed main level.
Upstairs, you?ll find generously sized bedrooms including a luxurious owner?s suite with a walk-in closet and beautifully updated spa-like bath featuring granite countertops, heated floors, and a walk-in tile shower. The updated hall bath also offers granite countertops and tile flooring.
Step outside to enjoy the impressive multi-tiered composite deck overlooking the expansive, park-like .88-acre backyard ? an ideal setting for relaxing, entertaining, or enjoying nature. The backyard also features a charming wooden bridge, storage shed, and plenty of open green space.
The walk-out lower level adds exceptional versatility with a huge rec room, an additional room with an adjacent full bath, and another flexible space ready to become your home gym, office, hobby room, or guest suite. Walk directly out to the lower-level patio and enjoy seamless indoor-outdoor living.
Additional updates include Anderson windows (2019), new carpet (2021), and water heater (2024/2025). This move-in-ready home combines timeless style, modern updates, and an incredible setting you won?t want to miss.
Closed
$455,000
6700 Arlington Dr, Westfield Center, OH 44251
4beds
2,432sqft
Single Family Residence
Built in 1987
0.88 Acres Lot
$457,200 Zestimate®
$187/sqft
$2,941 Estimated rent
Home value
$457,200
$430,000 - $485,000
$2,941/mo
Zestimate® history
Owner options
List your home for rent
$2,941/mo
Rent Zestimate®
Find your next renter with Zillow Rental Manager. Plus, with online applications, you can quickly screen prospective tenants – for free.
$2,941/mo
Rent Zestimate®
Refinance and save
$2,363/mo
Est. payment
Refinancing to a lower rate could help reduce your monthly payments and save thousands over the life of the loan.
$2,363/mo
Est. payment
Explore your selling options
Work with a Zillow partner agent
Leverage their expertise and Zillow's premium Showcase listings to get your home seen by more buyers.
Get startedList with your own agent
Get your home in front of millions of buyers by listing it on Zillow.
Learn how to do itSell it yourself
Take full control of how buyers see your home on Zillow by listing For Sale by Owner (FSBO).
List your homeWhat's special
Storage shedNew aluminum fenceHuge rec roomHeated floorsUpdated hall bathStunning eat-in kitchenLower-level patio
Zillow last checked:
Listing updated:
Listed by:
Sylvia Incorvaia 330-241-0182 vickie0120@zoominternet.net,
EXP Realty, LLC.
Bought with:
Tricia Gladish, 2013002785
EXP Realty, LLC.
Jenifer Hayes, 2013001498
EXP Realty, LLC.
Source: MLS Now,MLS#: 5209536 Originating MLS: Akron Cleveland Association of REALTORS
Originating MLS: Akron Cleveland Association of REALTORSFacts & features
Interior
Bedrooms & bathrooms
- Bedrooms: 4
- Bathrooms: 4
- Full bathrooms: 3
- 1/2 bathrooms: 1
- Main level bathrooms: 1
Primary bedroom
- Level: Second
- Dimensions: 17.00 x 13.00
Bedroom
- Level: Second
- Dimensions: 11.00 x 10.00
Bedroom
- Level: Second
- Dimensions: 15.00 x 11.00
Bedroom
- Level: Second
- Dimensions: 13.00 x 12.00
Other
- Level: Lower
- Dimensions: 26.00 x 20.00
Dining room
- Level: First
- Dimensions: 13.00 x 13.00
Eat in kitchen
- Level: First
- Dimensions: 20.00 x 13.00
Family room
- Level: First
- Dimensions: 17.00 x 13.00
Living room
- Level: First
- Dimensions: 17.00 x 13.00
Heating
- Fireplace(s), Gas
Cooling
- Central Air
Appliances
- Included: Dryer, Dishwasher, Microwave, Range, Refrigerator, Washer
Features
- Basement: Finished,Bath/Stubbed,Walk-Out Access
- Number of fireplaces: 1
- Fireplace features: Gas
Interior area
- Total structure area: 2,432
- Total interior livable area: 2,432 sqft
- Finished area above ground: 2,432
Property
Parking
- Total spaces: 2
- Parking features: Driveway
- Garage spaces: 2
Features
- Levels: Two
- Stories: 2
- Fencing: Fenced
Lot
- Size: 0.88 Acres
- Dimensions: 180 x 220
- Features: Cul-De-Sac
Details
- Additional structures: Shed(s)
- Parcel number: 04422A06080
- Special conditions: Standard
Construction
Type & style
- Home type: SingleFamily
- Architectural style: Colonial
- Property subtype: Single Family Residence
Materials
- Vinyl Siding
- Roof: Asphalt,Fiberglass
Condition
- Year built: 1987
Utilities & green energy
- Sewer: Public Sewer
- Water: Public
Community & HOA
Community
- Subdivision: Heritage Heights Ph 03
HOA
- Has HOA: No
Location
- Region: Westfield Center
Financial & listing details
- Price per square foot: $187/sqft
- Tax assessed value: $395,950
- Annual tax amount: $4,348
- Date on market: 5/16/2026
- Cumulative days on market: 9 days
- Listing terms: Cash,Conventional,FHA,VA Loan
Price history
| Date | Event | Price |
|---|---|---|
| 6/23/2026 | Sold | $455,000-1.1%$187/sqft |
Source:  MLS Now #5209536 Report a problem MLS Now #5209536 Report a problem | ||
| 5/24/2026 | Pending sale | $460,000$189/sqft |
Source: MLS Now #5209536 Report a problem | ||
| 5/16/2026 | Listed for sale | $460,000+27.8%$189/sqft |
Source: MLS Now #5209536 Report a problem | ||
| 8/20/2021 | Sold | $360,000$148/sqft |
Source: Public Record Report a problem | ||
Public tax history
| Year | Property taxes | Tax assessment |
|---|---|---|
| 2025 | $4,348 -0.3% | $138,580 +12.8% |
| 2024 | $4,361 +0.1% | $122,890 +0.6% |
| 2023 | $4,356 -2.5% | $122,150 |
| 2022 | $4,467 +58.9% | $122,150 +57.6% |
| 2021 | $2,811 | $77,490 |
| 2020 | $2,811 -0.6% | $77,490 |
| 2019 | $2,827 +12% | $77,490 +14.2% |
| 2018 | $2,524 +4.5% | $67,830 |
| 2017 | $2,416 -1.4% | $67,830 |
| 2016 | $2,451 -1.2% | $67,830 +2% |
| 2015 | $2,481 +0.4% | $66,500 |
| 2014 | $2,470 +8.8% | $66,500 |
| 2013 | $2,270 -12.7% | $66,500 +0.2% |
| 2012 | $2,601 +2.9% | $66,400 |
| 2011 | $2,529 -0.1% | $66,400 |
| 2010 | $2,531 +0.5% | $66,400 -5% |
| 2009 | $2,518 -0.2% | $69,900 |
| 2008 | $2,523 -1.3% | $69,900 |
| 2007 | $2,557 +3.1% | $69,900 +3.3% |
| 2006 | $2,481 -3% | $67,690 |
| 2005 | $2,558 +18% | $67,690 |
| 2004 | $2,168 +0.6% | $67,690 +5.7% |
| 2003 | $2,156 +2.6% | $64,010 |
| 2002 | $2,100 +102.2% | $64,010 |
| 2001 | $1,039 | $64,010 |
Find assessor info on the county website
Neighborhood: 44251
Nearby homes
- $376,9004 bd3 ba2k sqft6716 Arlington Dr, Westfield Center, OH 44251Off Market

- $353,5003 bd2 ba1.8k sqft6690 Arlington Dr, Westfield Center, OH 44251Off Market
- $446,1003 bd3 ba-- sqft9150 Fox Hollow Dr, Seville, OH 44273Off Market
- $--0.54 Acres8525-S/L25 Broxton Ct, Westfield Center, OH 44251Off Market
- $--0.73 Acres8515-S/L26 Broxton Ct, Westfield Center, OH 44251Off Market
- $--1.05 Acres8605-S/L Lincolnshire Ct #36, Westfield Center, OH 44251Off Market
- $--0.49 Acres8535-S/L Broxton Ct #24, Westfield Center, OH 44251Off Market
- $275,0003 bd2 ba1.3k sqft6717 McVay Dr, Westfield Center, OH 44251Sold
Nearby schools
GreatSchools rating
- 7/10Cloverleaf Elementary SchoolGrades: PK-5Distance: 1.9 mi
- 8/10Cloverleaf Middle SchoolGrades: 6-8Distance: 1.7 mi
- 7/10Cloverleaf High SchoolGrades: 9-12Distance: 1.7 mi
Schools provided by the listing agent
- District: Cloverleaf LSD - 5204
Source: MLS Now. This data may not be complete. We recommend contacting the local school district to confirm school assignments for this home.
Get a cash offer in 3 minutes
Find out how much your home could sell for in as little as 3 minutes with a no-obligation cash offer.
Estimated market value
$457,200
Get a cash offer in 3 minutes
Find out how much your home could sell for in as little as 3 minutes with a no-obligation cash offer.
Estimated market value
$457,200
- Ohio
- Medina County
- Westfield Center
- 44251
- 6700 Arlington Dr
Nearby cities
Nearby zip codes
Other Westfield Center Topics
