Discover the epitome of comfort in this recently painted 3-bed, 2-bath haven nestled in the peaceful Estates of Sebring Park. The freshly adorned neutral colors create an inviting atmosphere throughout. Efficiency meets elegance with solar panels, ensuring not only an eco-friendly footprint but also remarkably low power bills.
This home sits on the shores of Lake Istokpoga, Florida's fifth-largest lake renowned for its fantastic bass fishing. The boat house, equipped with two lifts, offers both convenience and a serene space for relaxation along the canal. Step into the backyard oasis, where a concrete, heated saltwater pool awaits, surrounded by charming brick pavers. The perfect spot for outdoor gatherings or a quiet evening soak.
Pets are welcome with a fenced-in area thoughtfully provided. Inside, this residence boasts three bedrooms, two baths, and a spacious garage. The heart of the home, the large kitchen, seamlessly integrates with an open split floor plan, providing both functionality and aesthetic appeal. Enjoy captivating views of the natural surroundings from the comfort of your home.
Never worry about power outages, thanks to the Generac generator, ensuring uninterrupted comfort. This delightful residence is not just a house; it's an invitation to a lifestyle of tranquility, nestled in the embrace of a friendly community. Come experience the charm and serenity of the Estates of Sebring, where every detail of this home reflects thoughtful living."
Sold for $487,500
$487,500
6700 Ashton Dr, Sebring, FL 33876
3beds
1,626sqft
Single Family Residence
Built in 2014
0.43 Acres Lot
$517,500 Zestimate®
$300/sqft
$2,061 Estimated rent
Home value
$517,500
$492,000 - $549,000
$2,061/mo
Zestimate® history
Owner options
List your home for rent
$2,061/mo
Rent Zestimate®
Find your next renter with Zillow Rental Manager. Plus, with online applications, you can quickly screen prospective tenants – for free.
$2,061/mo
Rent Zestimate®
Refinance and save
$3,399/mo
Est. payment
Refinancing to a lower rate could help reduce your monthly payments and save thousands over the life of the loan.
$3,399/mo
Est. payment
Explore your selling options
Work with a Zillow partner agent
Leverage their expertise and Zillow's premium Showcase listings to get your home seen by more buyers.
Get startedList with your own agent
Get your home in front of millions of buyers by listing it on Zillow.
Learn how to do itSell it yourself
Take full control of how buyers see your home on Zillow by listing For Sale by Owner (FSBO).
List your homeWhat's special
Low power billsBoat houseSpacious garageBackyard oasisNatural surroundingsFantastic bass fishingFreshly adorned neutral colors
Zillow last checked:
Listing updated:
Listed by:
Susan Farley,
BHHS Florida Properties Group
Bought with:
Lisa Marie Roberts, 3435156
Paradise Real Estate International LLC
Source: HFMLS,MLS#: 297514Originating MLS: Heartland Association Of Realtors
Facts & features
Interior
Bedrooms & bathrooms
- Bedrooms: 3
- Bathrooms: 2
- Full bathrooms: 2
Primary bedroom
- Dimensions: 18.8 x 14.11
Bedroom 2
- Dimensions: 10.11 x 10
Bedroom 3
- Dimensions: 11.8 x 10.4
Primary bathroom
- Dimensions: 15.9 x 11.8
Bathroom 2
- Dimensions: 6.1 x 7.7
Other
- Dimensions: 34.5 x 24
Bonus room
- Dimensions: 4.7 x 5.8
Breakfast room nook
- Dimensions: 8.2 x 5.6
Dining room
- Dimensions: 8.4 x 7.7
Garage
- Dimensions: 29.8 x 18.6
Kitchen
- Dimensions: 13.6 x 12.1
Living room
- Dimensions: 17.7 x 18
Porch
- Dimensions: 25.5 x 10.3
Utility room
- Dimensions: 5.1 x 9.5
Heating
- Central, Electric
Cooling
- Central Air, Electric
Appliances
- Included: Dishwasher, Electric Water Heater, Disposal, Microwave, Oven, Range, Refrigerator, Water Softener
Features
- Ceiling Fan(s), Cathedral Ceiling(s), Unfurnished
- Flooring: Carpet, Tile
Interior area
- Total structure area: 2,246
- Total interior livable area: 1,626 sqft
Property
Parking
- Parking features: Garage, Garage Door Opener
- Garage spaces: 2
Features
- Levels: One
- Stories: 1
- Patio & porch: Rear Porch, Covered, Front Porch, Open, Screened
- Exterior features: Fence, Sprinkler/Irrigation
- Pool features: Fenced, Heated, In Ground, Salt Water
- Has view: Yes
- View description: Canal, Pool
- Has water view: Yes
- Water view: Canal
- Waterfront features: Bulkhead, Seawall
- Body of water: Istokpoga
- Frontage type: Canal
- Frontage length: 93
Lot
- Size: 0.43 Acres
Details
- Additional parcels included: ,,
- Parcel number: C12353001000B00080
- Zoning description: R1
- Special conditions: None
Construction
Type & style
- Home type: SingleFamily
- Architectural style: One Story
- Property subtype: Single Family Residence
Materials
- Block, Concrete, Stucco
- Roof: Shingle
Condition
- Resale
- Year built: 2014
Utilities & green energy
- Electric: Generator
- Sewer: None, Septic Tank
- Water: Private, Well
- Utilities for property: Sewer Not Available
Community & HOA
Community
- Security: Security System, Building Security
HOA
- Has HOA: Yes
- Amenities included: Powered Boats Allowed
- HOA fee: $50 annually
Location
- Region: Sebring
Financial & listing details
- Price per square foot: $300/sqft
- Tax assessed value: $432,569
- Annual tax amount: $354
- Date on market: 8/29/2023
- Cumulative days on market: 196 days
- Listing agreement: Exclusive Right To Sell
- Listing terms: Cash,Conventional,FHA,VA Loan
- Road surface type: Paved
Price history
| Date | Event | Price |
|---|---|---|
| 4/15/2024 | Sold | $487,500-3.5%$300/sqft |
Source: HFMLS #297514 Report a problem | ||
| 3/11/2024 | Pending sale | $505,000$311/sqft |
Source: HFMLS #297514 Report a problem | ||
| 2/17/2024 | Listed for sale | $505,000$311/sqft |
Source: HFMLS #297514 Report a problem | ||
| 2/2/2024 | Pending sale | $505,000$311/sqft |
Source: HFMLS #297514 Report a problem | ||
| 1/26/2024 | Price change | $505,000-3.8%$311/sqft |
Source: HFMLS #297514 Report a problem | ||
| 11/28/2023 | Price change | $525,000-4.4%$323/sqft |
Source: HFMLS #297514 Report a problem | ||
| 8/29/2023 | Listed for sale | $549,000-5.3%$338/sqft |
Source: HFMLS #297514 Report a problem | ||
| 7/29/2023 | Listing removed | -- |
Source: Owner Report a problem | ||
| 5/23/2023 | Price change | $580,000-0.9%$357/sqft |
Source: Owner Report a problem | ||
| 5/10/2023 | Listed for sale | $585,000$360/sqft |
Source: Owner Report a problem | ||
| 4/12/2023 | Listing removed | -- |
Source: Owner Report a problem | ||
| 10/11/2022 | Listed for sale | $585,000-0.8%$360/sqft |
Source: Owner Report a problem | ||
| 10/2/2022 | Listing removed | -- |
Source: Owner Report a problem | ||
| 6/24/2022 | Listed for sale | $590,000+1091.9%$363/sqft |
Source: Owner Report a problem | ||
| 8/27/2013 | Sold | $49,500$30/sqft |
Source: Public Record Report a problem | ||
| 3/2/2013 | Listed for sale | $49,500$30/sqft |
Source: Highlands Ridge Realty #225039 Report a problem | ||
Public tax history
| Year | Property taxes | Tax assessment |
|---|---|---|
| 2025 | $6,112 +6.6% | $432,569 +6.9% |
| 2024 | $5,732 +1445.2% | $404,500 +61.3% |
| 2023 | $371 +4.6% | $250,780 +3% |
| 2022 | $355 +4.5% | $243,476 +3% |
| 2021 | $339 +17.9% | $236,384 +1.4% |
| 2020 | $288 | $233,120 +2.3% |
| 2019 | $288 | $227,879 +1.9% |
| 2018 | -- | $223,630 +2.1% |
| 2017 | $279 +44.4% | $219,030 +4.9% |
| 2016 | $193 | $208,790 +0.7% |
| 2015 | $193 +28.7% | $207,339 |
| 2014 | $150 | -- |
| 2013 | -- | -- |
| 2012 | -- | -- |
| 2011 | -- | -- |
| 2010 | -- | -- |
| 2009 | -- | -- |
| 2008 | -- | -- |
| 2007 | -- | -- |
| 2006 | -- | -- |
| 2005 | -- | -- |
| 2004 | -- | -- |
| 2003 | -- | -- |
| 2002 | -- | -- |
| 2001 | -- | -- |
| 2000 | -- | -- |
Find assessor info on the county website
Neighborhood: 33876
Nearby homes
- $298,5002 bd2 ba1.4k sqft6624 Ashton Dr, Sebring, FL 33876Off Market
- $330,6002 bd3 ba1.8k sqft6706 Ashton Dr, Sebring, FL 33876Off Market
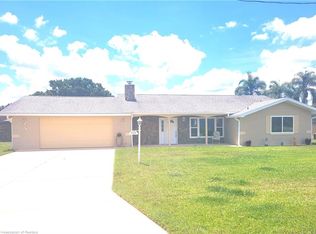
- $303,3002 bd3 ba1.5k sqft3215 Country Lake Dr, Sebring, FL 33876Off Market

- $213,4003 bd2 ba1.1k sqft6712 Ashton Dr, Sebring, FL 33876Off Market
- $247,9002 bd2 ba1.2k sqft3221 Country Lake Dr, Sebring, FL 33876Off Market
- $520,8004 bd3 ba2.9k sqft3205 Country Lake Dr, Sebring, FL 33876Off Market
- $381,4003 bd2 ba1.6k sqft6705 Ashton Dr, Sebring, FL 33876Off Market
- $281,6002 bd2 ba1.6k sqft3121 Country Lake Dr, Sebring, FL 33876Off Market
Nearby schools
GreatSchools rating
- 4/10Fred Wild Elementary SchoolGrades: PK-5Distance: 9.8 mi
- 4/10Sebring Middle SchoolGrades: 6-8Distance: 10.4 mi
- 3/10Sebring High SchoolGrades: PK,9-12Distance: 9.9 mi
Schools provided by the listing agent
- Elementary: Fred Wild Elementary
- Middle: Sebring Middle
- High: Sebring High
Source: HFMLS. This data may not be complete. We recommend contacting the local school district to confirm school assignments for this home.
Get a cash offer in 3 minutes
Find out how much your home could sell for in as little as 3 minutes with a no-obligation cash offer.
Estimated market value
$517,500
Get a cash offer in 3 minutes
Find out how much your home could sell for in as little as 3 minutes with a no-obligation cash offer.
Estimated market value
$517,500
- Florida
- Highlands County
- Sebring
- 33876
- 6700 Ashton Dr
