Skip main navigation
Under contract
  • $730,000

    6700 Bayberry Xing, Owings, MD 20736

    4beds
    2,962sqft
    : 
    Loading
    Get pre-qualified
    Single Family Residence
    Built in 2001
    1 Acres Lot
    $740,000 Zestimate®
    $246/sqft
    $-- HOA

    What's special

    Chlorine poolPropane gas fireplaceOpen backyardLarge walk-in closetBackyard built for summerDouble vanitySeparate shower
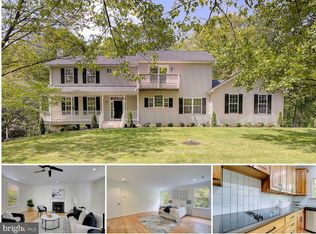
    Nearly 6,000 square feet of living space, a backyard built for summer, and no HOA - this beautifully maintained rambler offers the space, flexibility, and lifestyle you've been searching for. Situated on a 1-acre lot, this home features nearly 3,000 square feet on the main level with hardwood floors, abundant natural light, and an open-concept layout. The kitchen offers Corian countertops, ample cabinet space with pantry, a new refrigerator (2023), and brand-new oven and microwave (2026). The expansive owner's suite offers room for a sitting area, a large walk-in closet, double vanity, soaking tub, and separate shower, creating a true retreat at the end of the day. An oversized main-level laundry room adds convenience, while the fully finished basement nearly doubles the living space and provides endless flexibility to fit your needs. Step outside and you'll quickly see why this home was made for entertaining. The chlorine pool, expansive deck with new deck boards and railings, and open backyard create the perfect setting for summer cookouts, pool parties, and relaxing evenings at home. An oversized two-car garage provides additional storage and workshop space. Major updates include a full roof replacement on both the house and garage (2020), LeafGuard gutter system on both the house and garage (2023), well pump replacement (2021), sump pump with backup battery (2024), custom blinds (2023), HVAC systems (2017 & 2025, both under warranty), refrigerator (2023), oven and microwave (2026), water softener system, propane gas fireplace, and a pool professionally maintained by Stevenson Pools. Conveniently located just minutes from Route 4.
    26 days
    |
    483
    |
    28
    |

    Likely to sell faster than

    Zillow last checked:

    Listing updated:

    Listed by:

    Tannar Jones 443-975-4293,

    Samson Properties 4439757555

    Source: Bright MLS,MLS#: MDCA2027718MLS Logo

      Facts & features

      Interior

      Bedrooms & bathrooms
      • Bedrooms: 4
      • Bathrooms: 3
      • Full bathrooms: 3
      • Main level bathrooms: 2
      • Main level bedrooms: 3
      Basement
      • Area: 2950
      Heating
      • Heat Pump, Electric
      Cooling
      • Central Air, Electric
      Appliances
      • Included: Electric Water Heater
      Features
      • Basement: Finished,Walk-Out Access
      • Number of fireplaces: 1
      • Fireplace features: Gas/Propane
      Interior area
      • Total structure area: 5,912
      • Total interior livable area: 2,962 sqft
      • Finished area above ground: 2,962
      • Finished area below ground: 0

      Property

      Parking
      • Total spaces: 2
      • Parking features: Garage Faces Side, Oversized, Detached, Driveway
      • Garage spaces: 2
      • Has uncovered spaces: Yes
      Accessibility
      • Accessibility features: None
      Features
      • Levels: Two
      • Stories: 2
      • Has private pool: Yes
      • Pool features: Private
      Lot
      • Size: 1 Acres
      Details
      • Additional structures: Above Grade, Below Grade
      • Parcel number: 0502125544
      • Zoning: RUR
      • Special conditions: Standard

      Construction

      Type & style
      • Home type: SingleFamily
      • Architectural style: Ranch/Rambler
      • Property subtype: Single Family Residence
      Materials
      • Brick Front, Vinyl Siding, Combination
      • Foundation: Slab
      Condition
      • New construction: No
      • Year built: 2001

      Utilities & green energy

      • Sewer: Septic Exists
      • Water: Well

      Community & HOA

      Community
      • Subdivision: None Available
      HOA
      • Has HOA: No
      Location
      • Region: Owings

      Financial & listing details

      • Price per square foot: $246/sqft
      • Tax assessed value: $591,567
      • Annual tax amount: $6,509
      • Date on market: 6/25/2026
      • Listing agreement: Exclusive Right To Sell
      • Ownership: Fee Simple

        Estimated market value

        $740,000

        $703,000 - $777,000

        $4,072/mo

        Price history

        DateEventPrice
        6/29/2026Contingent$730,000$246/sqft
        Source: Bright MLS #MDCA2027718 Report a problem
        6/25/2026Listed for sale$730,000+55.3%$246/sqft
        Source: Bright MLS #MDCA2027718 Report a problem
        10/15/2009Sold$470,000-32.9%$159/sqft
        Source: Public Record Report a problem
        7/7/2008Listing removed$700,000$236/sqft
        Source: Point2 #CA6704578 Report a problem
        4/5/2008Listed for sale$700,000+741.3%$236/sqft
        Source: Point2 #CA6704578 Report a problem
        8/8/2000Sold$83,200$28/sqft
        Source: Public Record Report a problem

        Public tax history

        YearProperty taxesTax assessment
        2025$6,099 +6.4%$565,200 +6.4%
        2024$5,730 +11%$531,067 +6.9%
        2023$5,163 +7.4%$496,933 +7.4%
        2022$4,808 +4.3%$462,800 +4.3%
        2021$4,612 +3.9%$443,900 +4.4%
        2020$4,437 +4.2%$425,000 +4.7%
        2019$4,260 $406,100
        2018$4,260 -1.4%$406,100
        2017$4,321 0%$406,100 -0.9%
        2016$4,323 $409,900
        2015$4,323 $409,900
        2014$4,323 $409,900 -1.5%
        2013-- $416,300
        2012-- $416,300
        2011-- $416,300 -27.1%
        2010-- $571,310 +6.4%
        2009-- $537,136 +6.8%
        2008-- $502,963 +7.3%
        2007-- $468,790 +13.3%
        2006-- $413,682 +15.4%
        2005-- $358,576 +18.2%
        2004-- $303,470 +4.6%
        2003-- $290,110 +4.8%
        2002-- $276,750 +5.1%
        2001-- $263,390
        Find assessor info on the county website

        Monthly payment

        Est. payment

        Payment breakdown

        Explore the cost of this home by adjusting the details. Changes won't be saved.
        All calculations are estimates and provided by Zillow, Inc. for informational purposes only. Actual amounts may vary.
        HOA fees may include property taxes on listings classified as Co-Ops. Contact the listing agent and/or owner for fee details.
        Mortgage interest rates are dependent on a number of factors, including credit score, down payment, and repayment length. Interest rate data provided by Zillow Group Marketplace, Inc. as of 1/1/1970 from various mortgage lenders with which we have lead or other similar arrangements; the Estimated Payment is an average of those rates.
        See how much you could borrow to make a competitive offer.

        Climate risks

        Neighborhood: 20736

        Getting around

        0 / 100
        Car-Dependent
        10 / 100
        Somewhat Bikeable

        Nearby schools

        GreatSchools rating
        Schools provided by the listing agent
        • Elementary: Sunderland
        • Middle: Northern
        • High: Northern
        • District: Calvert County Public Schools

        Source: Bright MLS. This data may not be complete. We recommend contacting the local school district to confirm school assignments for this home.

        A local agent can set up tours, give advice and negotiate with sellers.

        Browse local experts

        Similar homes