Skip main navigation
Closed
  • $365,000

    6700 Beagle Ln, Arlington, TN 38002

    4beds
    2,349sqft
    Single Family Residence, Residential
    Built in 2002
    0.37 Acres Lot
    $364,900 Zestimate®
    $155/sqft
    $2,544 Estimated rent

    Home value

    $364,900

    $347,000 - $383,000

    $2,544/mo

    Zestimate® history
    Loading
    Loading...

    Owner options

    List your home for rent

    $2,544/mo

    Rent Zestimate®

    Find your next renter with Zillow Rental Manager. Plus, with online applications, you can quickly screen prospective tenants – for free.

    Learn more

    $2,544/mo

    Rent Zestimate®

    Refinance and save

    $2,252/mo

    Est. payment

    Refinancing to a lower rate could help reduce your monthly payments and save thousands over the life of the loan.

    See today's rates

    $2,252/mo

    Est. payment

    Explore your selling options

    Work with a Zillow partner agent

    Leverage their expertise and Zillow's premium Showcase listings to get your home seen by more buyers.

    Get started

    List with your own agent

    Get your home in front of millions of buyers by listing it on Zillow.

    Learn how to do it

    Sell it yourself

    Take full control of how buyers see your home on Zillow by listing For Sale by Owner (FSBO).

    List your home

    What's special

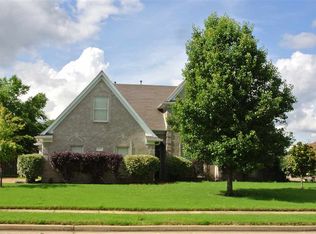
    Just 15 minutes from Millington Naval Base, 6700 Beagle Lane blends convenience and tranquility in a quiet neighborhood with access to Rockyford Park. This 4 bed, 3 bath home features a hearth room, cooled sunroom, and patio deck overlooking a spacious yard. A new roof (2026), fresh paint, and updated primary bathroom make it truly move-in ready. Schedule your private tour today!

    Zillow last checked:

    Listing updated:

    Listed by:

    Sabaria Dean 901-484-2307,

    Fast Track Realty

    Bought with:

    Elisha Fritz

    The Home Partners Realty

    Source: RealTracs MLS as distributed by MLS GRID,MLS#: 3215772MLS Logo

    Facts & features

    Interior

    Bedrooms & bathrooms
    • Bedrooms: 4
    • Bathrooms: 3
    • Full bathrooms: 3
    Bedroom 1
    • Features: Full Bath
    • Level: Full Bath
    • Area: 156 Square Feet
    • Dimensions: 13x12
    Bedroom 2
    • Features: Walk-In Closet(s)
    • Level: Walk-In Closet(s)
    • Area: 110 Square Feet
    • Dimensions: 10x11
    Bedroom 3
    • Features: Walk-In Closet(s)
    • Level: Walk-In Closet(s)
    • Area: 110 Square Feet
    • Dimensions: 10x11
    Bedroom 4
    • Features: Walk-In Closet(s)
    • Level: Walk-In Closet(s)
    • Area: 110 Square Feet
    • Dimensions: 10x11
    Primary bathroom
    • Features: Double Vanity
    • Level: Double Vanity
    Den
    • Area: 230 Square Feet
    • Dimensions: 23x10
    Dining room
    • Area: 110 Square Feet
    • Dimensions: 10x11
    Kitchen
    • Area: 221 Square Feet
    • Dimensions: 13x17
    Living room
    • Area: 272 Square Feet
    • Dimensions: 16x17
    Heating
    • Central, Natural Gas, Dual
    Cooling
    • Central Air, Wall/Window Unit(s), Ceiling Fan(s)
    Appliances
    • Included: Dishwasher, Disposal, Microwave, Refrigerator, Dryer, Washer, Cooktop, Range, Oven
    • Laundry: Washer Hookup
    Features
    • Walk-In Closet(s), Entrance Foyer, High Ceilings, Pantry
    • Flooring: Carpet, Wood, Tile
    • Number of fireplaces: 1
    Interior area
    • Total structure area: 2,349
    • Total interior livable area: 2,349 sqft

    Property

    Parking
    • Total spaces: 2
    • Parking features: Garage Door Opener, Garage Faces Side
    • Garage spaces: 2
    Features
    • Levels: Three Or More
    • Stories: 2
    • Patio & porch: Deck, Patio
    Lot
    • Size: 0.37 Acres
    • Dimensions: 0.37
    Details
    • Parcel number: B0138B D00056
    • Special conditions: Standard
    • Other equipment: Satellite Dish

    Construction

    Type & style
    • Home type: SingleFamily
    • Architectural style: Traditional
    • Property subtype: Single Family Residence, Residential
    Materials
    • Roof: Shingle
    Condition
    • New construction: No
    • Year built: 2002

    Utilities & green energy

    • Sewer: Public Sewer
    • Water: Public
    • Utilities for property: Natural Gas Available, Water Available

    Community & HOA

    Community
    • Security: Security System, Smoke Detector(s)
    • Subdivision: Rockyford 1st Addn Sec E-1
    HOA
    • Has HOA: No
    Location
    • Region: Arlington

    Financial & listing details

    • Price per square foot: $155/sqft
    • Tax assessed value: $332,000
    • Annual tax amount: $3,187
    • Date on market: 4/8/2026

    Price history

    DateEventPrice
    5/18/2026Sold$365,000-0.2%$155/sqft
    Source: RealTracs MLS as distributed by MLS GRID #3215772 Report a problem
    4/27/2026Pending sale$365,900$156/sqft
    Source: MAAR #10218790 Report a problem
    4/9/2026Listed for sale$365,900-2.4%$156/sqft
    Source: MAAR #10218790 Report a problem
    3/2/2026Listing removed$375,000$160/sqft
    Source: MAAR #10209004 Report a problem
    2/9/2026Pending sale$375,000$160/sqft
    Source: MAAR #10209004 Report a problem
    1/23/2026Listed for sale$375,000$160/sqft
    Source: MAAR #10209004 Report a problem
    12/9/2025Pending sale$375,000$160/sqft
    Source: MAAR #10209004 Report a problem
    11/3/2025Listed for sale$375,000$160/sqft
    Source: MAAR #10209004 Report a problem
    8/13/2025Listing removed$375,000$160/sqft
    Source: MAAR #10192401 Report a problem
    6/16/2025Price change$375,000-2.6%$160/sqft
    Source: MAAR #10192401 Report a problem
    5/16/2025Price change$385,000-1.3%$164/sqft
    Source: MAAR #10192401 Report a problem
    4/8/2025Price change$390,000-3.7%$166/sqft
    Source: MAAR #10192401 Report a problem
    3/20/2025Listed for sale$405,000+113.3%$172/sqft
    Source: MAAR #10192401 Report a problem
    9/10/2002Sold$189,900$81/sqft
    Source: Public Record Report a problem

    Public tax history

    YearProperty taxesTax assessment
    2025$3,611 +13.3%$83,000 +33.3%
    2024$3,187 $62,250
    2023$3,187 $62,250
    2022-- $62,250
    2021-- $62,250 +33%
    2020$856 $46,800
    2019$856 -54.8%$46,800
    2018$1,895 -31.8%$46,800
    2017$2,780 +293.6%$46,800 +7.3%
    2016$706 -6.3%$43,600
    2014$754 $43,600
    2013-- $43,600 -13.8%
    2012-- $50,575
    2011-- $50,575
    2010-- $50,575
    2009-- $50,575 +3.9%
    2008-- $48,700
    2007-- $48,700
    2006-- $48,700
    2005-- $48,700 +3.1%
    2004-- $47,250
    2003-- $47,250
    Find assessor info on the county website

    Neighborhood: Rockyford

    Nearby schools

    GreatSchools rating
    Get pre-qualified for a loan
    At Zillow Home Loans, we can pre-qualify you in as little as 5 minutes with no impact to your credit score.

    An equal housing lender. NMLS #10287.

    Sell for more on Zillow
    Get a Zillow Showcase℠ listing at no additional cost and you could sell for .
    $364,900
    2% more
    +$7,298
    With Zillow Showcase(estimated)
    $372,198