Welcome to this beautifully maintained 4-bedroom, 2-bathroom home situated on a desirable corner lot in Brooklyn Park! This inviting home offers a spacious and functional layout with plenty of room for everyday living, entertaining, or working from home. The generous bedrooms provide flexibility for a growing household, guests, or a home office, while the two bathrooms add everyday convenience. The corner lot offers added curb appeal, extra outdoor space, and room to enjoy outdoor activities or gardening. Conveniently located near parks, schools, shopping, restaurants, and major highways, this home combines comfort, space, and a fantastic location. Don't miss your opportunity to make this wonderful property your next home, schedule your private showing today!
Active with contingency
$329,900
6700 Beard Ave N, Brooklyn Center, MN 55429
4beds
1,770sqft
Single Family
Built in 1969
0.27 Acres Lot
$332,000 Zestimate®
$186/sqft
$-- HOA
What's special
- 28 days
- 730
- 49
Likely to sell faster than
Zillow last checked:
Listing updated:
Listed by:
Marsha Xiong Balderrama 651-447-0810,
Home Sellers,
Isaac Balderrama 651-235-7225
Source: NorthstarMLS as distributed by MLS GRID,MLS#: 7121860
Facts & features
Interior
Bedrooms & bathrooms
- Bedrooms: 4
- Bathrooms: 2
- Full bathrooms: 1
- 3/4 bathrooms: 1
Bedroom
- Level: Main
- Area: 110 Square Feet
- Dimensions: 11x10
Bedroom 2
- Level: Main
- Area: 110 Square Feet
- Dimensions: 11x10
Bedroom 3
- Level: Main
- Area: 90 Square Feet
- Dimensions: 10x9
Bedroom 4
- Level: Lower
- Area: 247 Square Feet
- Dimensions: 19x13
Dining room
- Level: Main
- Area: 240 Square Feet
- Dimensions: 24x10
Family room
- Level: Lower
- Area: 208 Square Feet
- Dimensions: 16x13
Kitchen
- Level: Main
- Area: 160 Square Feet
- Dimensions: 16x10
Living room
- Level: Main
- Area: 260 Square Feet
- Dimensions: 20x13
Heating
- Forced Air
Cooling
- Central Air
Appliances
- Included: Dishwasher, Dryer, Microwave, Range, Refrigerator, Water Softener Owned
Features
- Basement: Finished
- Number of fireplaces: 1
- Fireplace features: Gas
Interior area
- Total structure area: 1,770
- Total interior livable area: 1,770 sqft
- Finished area above ground: 1,282
- Finished area below ground: 488
Property
Parking
- Total spaces: 2
- Parking features: Detached Garage, Concrete
- Garage spaces: 2
Accessibility
- Accessibility features: None
Features
- Levels: Multi/Split
Lot
- Size: 0.27 Acres
- Dimensions: 90 x 125 x 103 x 118
Details
- Foundation area: 1282
- Parcel number: 3411921110111
- Zoning description: Residential-Single Family
Construction
Type & style
- Home type: SingleFamily
- Property subtype: Single Family
Condition
- New construction: No
- Year built: 1969
Utilities & green energy
- Gas: Natural Gas
- Sewer: City Sewer/Connected
- Water: City Water/Connected
Community & HOA
Community
- Subdivision: Elsens City View 3rd Add
HOA
- Has HOA: No
Location
- Region: Brooklyn Center
Financial & listing details
- Price per square foot: $186/sqft
- Tax assessed value: $314,100
- Annual tax amount: $4,786
- Date on market: 8/7/2026
Estimated market value
$332,000
$315,000 - $349,000
$2,610/mo
Price history
| Date | Event | Price |
|---|---|---|
| 8/8/2026 | Listed for sale | $329,900+40.4%$186/sqft |
Source:  NorthstarMLS as distributed by MLS GRID #7121860 Report a problem NorthstarMLS as distributed by MLS GRID #7121860 Report a problem | ||
| 9/21/2018 | Sold | $235,000$133/sqft |
Source: NorthstarMLS as distributed by MLS GRID #4987526 Report a problem | ||
Public tax history
| Year | Property taxes | Tax assessment |
|---|---|---|
| 2025 | $4,506 +2.5% | $314,100 +2.4% |
| 2024 | $4,398 +5.6% | $306,800 +0.7% |
| 2023 | $4,163 +18.5% | $304,700 +1.6% |
| 2022 | $3,514 -2.6% | $300,000 +19.5% |
| 2021 | $3,608 +5.7% | $251,000 +4.1% |
| 2020 | $3,412 -5.4% | $241,000 +8.1% |
| 2019 | $3,608 +5.7% | $223,000 +8.8% |
| 2018 | $3,412 -11.6% | $205,000 +22% |
| 2017 | $3,860 +13.2% | $168,000 +6.8% |
| 2016 | $3,408 +2.9% | $157,300 -5.2% |
| 2015 | $3,311 +22.1% | $165,900 +17.7% |
| 2014 | $2,712 +11.3% | $141,000 -4.3% |
| 2013 | $2,437 -7.6% | $147,400 -11.6% |
| 2012 | $2,638 +0.8% | $166,700 -2.7% |
| 2011 | $2,617 -0.9% | $171,300 -9.3% |
| 2010 | $2,642 -11.9% | $188,900 -15% |
| 2009 | $3,000 +8.5% | $222,200 +5.9% |
| 2006 | $2,766 +0.8% | $209,900 +6.8% |
| 2005 | $2,742 +12.1% | $196,600 +15% |
| 2004 | $2,446 -1.3% | $171,000 +12% |
| 2002 | $2,478 -47.2% | $152,700 |
| 2001 | $4,696 | -- |
Find assessor info on the county website
Monthly payment
Est. payment
Payment breakdown
Explore the cost of this home by adjusting the details. Changes won't be saved.Climate risks
Neighborhood: 55429
- $293,5003 bd1 ba1.8k sqft6706 Beard Ave N, Brooklyn Center, MN 55429Off Market
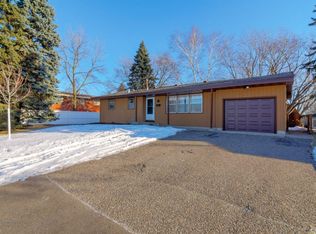
- $314,3004 bd2 ba1.3k sqft3306 67th Ave N, Brooklyn Center, MN 55429Off Market
- $330,4003 bd2 ba1.2k sqft6712 Beard Ave N, Brooklyn Center, MN 55429Off Market
- $289,6003 bd1 ba1k sqft3319 67th Ave N, Brooklyn Center, MN 55429Off Market
Similar homes
- $325,0003 bd3 ba2k sqft5526 Unity Ave N, Crystal, MN 55429For Sale

 MLS ID #7122860, Gregory Hiniker, Realty Inc. NorthstarMLS as distributed by MLS GRID
 - $350,0003 bd2 ba2k sqft6041 Sumter Pl, New Hope, MN 55428For Sale
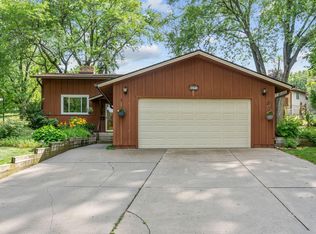 MLS ID #7096951, Demyan Trofimovich, eXp Realty. NorthstarMLS as distributed by MLS GRID
 - $339,9003 bd2 ba1.5k sqft3501 84th Cir N, Brooklyn Park, MN 55443For Sale
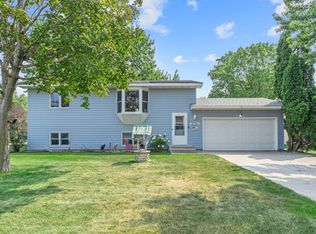 MLS ID #7123895, Josh A Pomerleau, JPW Realty. NorthstarMLS as distributed by MLS GRID
 - $329,9003 bd2 ba1.7k sqft200 Rice Creek Blvd NE, Fridley, MN 55432For Sale
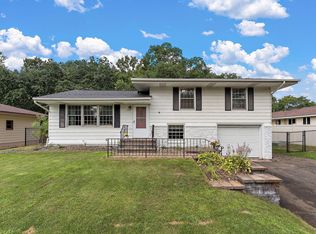 MLS ID #7117667, Dustin Dodge, Ferndale Realty. NorthstarMLS as distributed by MLS GRID
 - $295,0003 bd2 ba1.5k sqft4100 Jordan Ave N, New Hope, MN 55427For SaleMLS ID #7136851, Kent Marsh, Lakes Sotheby's International. NorthstarMLS as distributed by MLS GRID
- $335,0003 bd2 ba1.7k sqft2733 Parkview Blvd, Robbinsdale, MN 55422For SaleMLS ID #7121525, Rita M Marr Gehrke, Coldwell Banker Realty - Southwest Regional. NorthstarMLS as distributed by MLS GRID
- $369,9004 bd2 ba2.2k sqft4738 Decatur Pl N, Minneapolis, MN 55428For SaleMLS ID #7131641, Slava Slobodyanyuk, Sabra Realty LLC. NorthstarMLS as distributed by MLS GRID
- $349,9003 bd2 ba1.9k sqft5986 McKinley St NE, Fridley, MN 55432For SaleMLS ID #7113389, Josh A Pomerleau, JPW Realty. NorthstarMLS as distributed by MLS GRID
- $349,9505 bd3 ba2k sqft510 Mississippi St NE, Fridley, MN 55432For SaleMLS ID #7116045, Peter Salazar III, Coldwell Banker Realty. NorthstarMLS as distributed by MLS GRID
- $369,9004 bd3 ba1.9k sqft7857 Idaho Ave N, Brooklyn Park, MN 55445For SaleMLS ID #7131233, Ong Vang, Partners Realty Inc.. NorthstarMLS as distributed by MLS GRID
- $309,9003 bd2 ba2.3k sqft7398 Tempo Ter NE, Fridley, MN 55432For SaleMLS ID #7130850, Joel D. Friday, Keller Williams Classic Realty. NorthstarMLS as distributed by MLS GRID
- $319,9003 bd1 ba1.8k sqft3637 Orchard Ave N, Robbinsdale, MN 55422For SaleMLS ID #7123038, Mike C Ross, Edina Realty, Inc.. NorthstarMLS as distributed by MLS GRID
- $344,9003 bd3 ba2.1k sqft229 8th Ave SE, Osseo, MN 55369For SaleMLS ID #7109815, Josh A Pomerleau, JPW Realty. NorthstarMLS as distributed by MLS GRID
- $339,9004 bd1 ba1.8k sqft558 113th Ln NW, Coon Rapids, MN 55448For SaleMLS ID #7122330, Mark D. Fischer, Edina Realty, Inc.. NorthstarMLS as distributed by MLS GRID
- $397,0004 bd2 ba1.7k sqft6907 46th Ave N, Crystal, MN 55428For SaleMLS ID #7124898, Nate Schut, Real Broker, LLC. NorthstarMLS as distributed by MLS GRID
- $349,9003 bd2 ba2.6k sqft11256 Arrowhead St NW, Coon Rapids, MN 55433For SaleMLS ID #7111116, Thomas S Tamba, One Premium Realty. NorthstarMLS as distributed by MLS GRID
- $385,0004 bd2 ba1.8k sqft2564 Ardan Ave, Mounds View, MN 55112For SaleMLS ID #7129003, Lynn Frantzen, Keller Williams Integrity Realty. NorthstarMLS as distributed by MLS GRID
- $330,0004 bd2 ba1.5k sqft1863 164th Ln NE, Ham Lake, MN 55304For SaleMLS ID #7030236, Ashley Harrison, RE/MAX Results. NorthstarMLS as distributed by MLS GRID
- $344,9002 bd3 ba1.9k sqft2062 28th Ave NW, New Brighton, MN 55112For SaleMLS ID #7119087, Robert Kelly, eXp Realty. NorthstarMLS as distributed by MLS GRID
- $315,0003 bd2 ba1.5k sqft1325 Xylon Ave N, Champlin, MN 55316For SaleMLS ID #7125034, Ona Rawson, eXp Realty. NorthstarMLS as distributed by MLS GRID
