Welcome to this elegant 4 bedroom home with stunning curb appeal. Situated on a gorgeous elevated .61 acre lot, this stylish hard coat stucco residence is surrounded by colorful mature azaleas, flowering shrubbery and hardwood trees. The grand foyer entrance leads you into a well maintained traditional floorplan. Classic hardwood floors in formal dining room accented by crown and chair moldings. The spacious greatroom is perfect for family gatherings featuring a gas log fireplace with custom surround shelves and bookcases. Adjoining formal living room for extra space. The heart of the home is the remodeled kitchen boasting granite tops, a stone tile backsplash and stainless appliances including a gas cooktop. There's a useful island prep area and a seperate desk workstation. Enjoy the bright and sunny dining nook with a built in corner display cabinet. The master suite offers a huge oversized dual entry walk in closet which leads to a large floored walk in attic. Perfect for storage. The first level mudroom includes washer and dryer hookup. Plenty of extra space in the 3 car garage. Step outside to enjoy the large deck with built in seating overlooking a private natural conservation area. The well maintained landscape enhances the appeal of this home. Located in the desirable Middle Sound community, this property enjoys county taxes, proximity to award winning elementary schools and easy access to waterway and the beach. Don't miss out on the beautiful home.
Sold for $755,000
$755,000
6700 Carmel Trail, Wilmington, NC 28411
4beds
2,853sqft
Single Family Residence
Built in 1994
0.61 Acres Lot
$758,800 Zestimate®
$265/sqft
$3,400 Estimated rent
Home value
$758,800
$698,000 - $827,000
$3,400/mo
Zestimate® history
Owner options
List your home for rent
$3,400/mo
Rent Zestimate®
Find your next renter with Zillow Rental Manager. Plus, with online applications, you can quickly screen prospective tenants – for free.
$3,400/mo
Rent Zestimate®
Refinance and save
$4,331/mo
Est. payment
Refinancing to a lower rate could help reduce your monthly payments and save thousands over the life of the loan.
$4,331/mo
Est. payment
Explore your selling options
Work with a Zillow partner agent
Leverage their expertise and Zillow's premium Showcase listings to get your home seen by more buyers.
Get startedList with your own agent
Get your home in front of millions of buyers by listing it on Zillow.
Learn how to do itSell it yourself
Take full control of how buyers see your home on Zillow by listing For Sale by Owner (FSBO).
List your homeWhat's special
Zillow last checked:
Listing updated:
Listed by:
Brett Knowles 910-279-3000,
Coldwell Banker Sea Coast Advantage
Bought with:
Vance B Young, 245851
Intracoastal Realty Corp
Source: Hive MLS,MLS#: 100496012 Originating MLS: Cape Fear Realtors MLS, Inc.
Originating MLS: Cape Fear Realtors MLS, Inc.Facts & features
Interior
Bedrooms & bathrooms
- Bedrooms: 4
- Bathrooms: 3
- Full bathrooms: 2
- 1/2 bathrooms: 1
Rooms
- Room types: Master Bedroom, Bedroom 2, Bedroom 3, Bedroom 4, Living Room, Family Room, Dining Room, Kitchen, Breakfast Nook
Primary bedroom
- Level: Second
- Dimensions: 14 x 17
Bedroom 2
- Level: Second
- Dimensions: 15 x 11
Bedroom 3
- Level: Second
- Dimensions: 15 x 14
Bedroom 4
- Level: Second
- Dimensions: 11 x 13
Breakfast nook
- Dimensions: 12 x 12
Dining room
- Dimensions: 14 x 17
Family room
- Dimensions: 23 x 17
Kitchen
- Dimensions: 20 x 20
Living room
- Dimensions: 15 x 17
Heating
- Forced Air, Electric
Cooling
- Central Air
Appliances
- Included: Gas Oven, Washer, Refrigerator, Dryer, Dishwasher
Features
- Walk-in Closet(s), High Ceilings, Entrance Foyer, Mud Room, Solid Surface, Whirlpool, Bookcases, Ceiling Fan(s), Walk-in Shower, Blinds/Shades, Gas Log, Walk-In Closet(s)
- Flooring: Carpet, Tile, Vinyl, Wood
- Attic: Floored,Walk-In
- Has fireplace: Yes
- Fireplace features: Gas Log
Interior area
- Total structure area: 2,853
- Total interior livable area: 2,853 sqft
Property
Parking
- Total spaces: 3
- Parking features: On Site, Paved
Features
- Levels: Two
- Stories: 2
- Patio & porch: Open, Deck, Porch
- Exterior features: Irrigation System
- Fencing: None
Lot
- Size: 0.61 Acres
- Dimensions: 262 x 161 x 279
- Features: Wooded
Details
- Parcel number: R04419001037000
- Zoning: R-20S
- Special conditions: Standard
Construction
Type & style
- Home type: SingleFamily
- Property subtype: Single Family Residence
Materials
- See Remarks, Stucco
- Foundation: Crawl Space
- Roof: Shingle
Condition
- New construction: No
- Year built: 1994
Utilities & green energy
- Sewer: Public Sewer
- Water: Public
- Utilities for property: Sewer Available, Water Available
Community & HOA
Community
- Subdivision: Providence
HOA
- Has HOA: Yes
- Amenities included: Maintenance Common Areas, Maintenance Roads, Trash
- HOA fee: $1,200 monthly
- HOA name: Priestly
- HOA phone: 910-509-7276
Location
- Region: Wilmington
Financial & listing details
- Price per square foot: $265/sqft
- Tax assessed value: $448,100
- Annual tax amount: $2,341
- Date on market: 10/7/2025
- Cumulative days on market: 10 days
- Listing agreement: Exclusive Right To Sell
- Listing terms: Cash,Conventional,FHA,VA Loan
- Road surface type: Paved
Price history
| Date | Event | Price |
|---|---|---|
| 5/14/2025 | Sold | $755,000+4.1%$265/sqft |
Source:  Hive MLS #100496012 Report a problem Hive MLS #100496012 Report a problem | ||
| 3/30/2025 | Contingent | $725,000$254/sqft |
Source: Hive MLS #100496012 Report a problem | ||
| 3/21/2025 | Listed for sale | $725,000$254/sqft |
Source: Hive MLS #100496012 Report a problem | ||
Public tax history
| Year | Property taxes | Tax assessment |
|---|---|---|
| 2025 | $2,783 +15.2% | $715,700 +59.7% |
| 2024 | $2,415 +0.2% | $448,100 |
| 2023 | $2,409 -0.9% | $448,100 |
| 2022 | $2,432 -1.4% | $448,100 |
| 2021 | $2,465 +3.4% | $448,100 +18.9% |
| 2020 | $2,385 | $377,000 |
| 2019 | $2,385 | $377,000 |
| 2018 | $2,385 | $377,000 |
| 2017 | $2,385 -12.9% | $377,000 -4.6% |
| 2016 | $2,739 +7.6% | $395,200 |
| 2015 | $2,545 +1.7% | $395,200 |
| 2014 | $2,502 | $395,200 |
| 2013 | -- | $395,200 |
| 2012 | -- | $395,200 -14.5% |
| 2011 | -- | $462,429 |
| 2010 | -- | $462,429 |
| 2009 | -- | -- |
| 2008 | -- | -- |
| 2007 | -- | -- |
| 2005 | -- | $347,000 |
| 2004 | -- | $347,000 |
| 2003 | -- | $347,000 |
| 2002 | -- | $347,000 |
| 2001 | -- | $347,000 |
| 2000 | -- | $347,000 |
Find assessor info on the county website
Neighborhood: Ogden
Nearby homes
- $788,5003 bd2 ba2.9k sqft3201 Graylyn Ter, Wilmington, NC 28411Off Market
- $974,7003 bd3 ba3.5k sqft6636 Carmel Trl, Wilmington, NC 28411Off Market
- $1,150,0004 bd5 ba3.8k sqft3300 Pinnacle Pl, Wilmington, NC 28411Sold
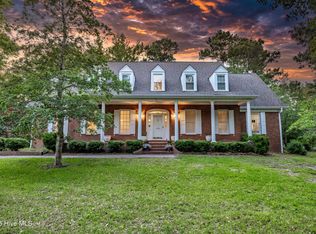
- $921,6005 bd4 ba3.1k sqft6708 Carmel Trl, Wilmington, NC 28411Off Market
- $838,0005 bd4 ba3.2k sqft6705 Carmel Trl, Wilmington, NC 28411Off Market
- $813,7004 bd4 ba2.8k sqft3200 Graylyn Ter, Wilmington, NC 28411Off Market
- $1,124,6004 bd4 ba3.8k sqft6632 Carmel Trl, Wilmington, NC 28411Off Market
- $914,0004 bd3 ba2.9k sqft6631 Carmel Trl, Wilmington, NC 28411Off Market
Nearby schools
GreatSchools rating
- 8/10Ogden ElementaryGrades: K-5Distance: 0.7 mi
- 6/10M C S Noble MiddleGrades: 6-8Distance: 2.1 mi
- 4/10Emsley A Laney HighGrades: 9-12Distance: 4.9 mi
Schools provided by the listing agent
- Elementary: Ogden
- Middle: Noble
- High: Laney
Source: Hive MLS. This data may not be complete. We recommend contacting the local school district to confirm school assignments for this home.
Get a cash offer in 3 minutes
Find out how much your home could sell for in as little as 3 minutes with a no-obligation cash offer.
Estimated market value
$758,800
Get a cash offer in 3 minutes
Find out how much your home could sell for in as little as 3 minutes with a no-obligation cash offer.
Estimated market value
$758,800
- North Carolina
- New Hanover County
- Wilmington
- 28411
- Ogden
- 6700 Carmel Trail
Nearby cities
Nearby neighborhoods
Nearby zip codes
Other Wilmington Topics
