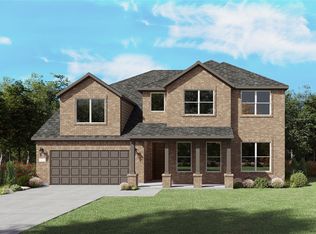
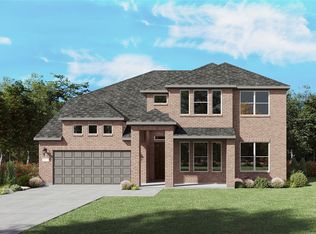
NEW CONSTRUCTION: Welcome to Highland Lakes in McKinney! Discover the exquisite two-story Gillett plan - available for move-in ahead of the 2026-2027 school year in Prosper ISD! This stunning 5-bedroom, 4.5-bathroom home features a spacious game room, and a convenient secondary bedroom on the first level. The community boasts a refreshing pool and a lush park, perfect for relaxation and recreation. With 4,003 sq. ft. of open concept living space, this home is ideal for a growing family or entertaining guests. Experience the perfect blend of comfort and sophistication in this beautiful new home.
Pending
Price increase: $5K (6/15)
$737,230
6700 Coffee Mill Ct, McKinney, TX 75071
5beds
4,003sqft
Single Family Residence
Built in 2026
8,973 Square Feet Lot
$720,600 Zestimate®
$184/sqft
$54/mo HOA
What's special
Refreshing poolSpacious game roomLush park
- 125 days |
- 37 |
- 0 |
Zillow last checked:
Listing updated:
Listed by:
Bill Roberds 0237220 972-694-0856,
William Roberds 972-694-0856
Source: NTREIS,MLS#: 21212416
Facts & features
Interior
Bedrooms & bathrooms
- Bedrooms: 5
- Bathrooms: 5
- Full bathrooms: 4
- 1/2 bathrooms: 1
Primary bedroom
- Features: Dual Sinks, Walk-In Closet(s)
- Level: First
- Dimensions: 17 x 14
Bedroom
- Level: First
- Dimensions: 12 x 11
Bedroom
- Level: First
- Dimensions: 10 x 14
Bedroom
- Level: Second
- Dimensions: 13 x 12
Breakfast room nook
- Level: First
- Dimensions: 14 x 10
Game room
- Level: Second
- Dimensions: 17 x 21
Living room
- Level: First
- Dimensions: 17 x 14
Office
- Level: First
- Dimensions: 10 x 12
Heating
- Central, Natural Gas
Cooling
- Central Air, Electric
Appliances
- Included: Dishwasher, Electric Water Heater, Gas Cooktop, Disposal, Gas Oven, Microwave, Tankless Water Heater
Features
- High Speed Internet, Smart Home, Cable TV
- Flooring: Carpet, Ceramic Tile, Luxury Vinyl Plank
- Has basement: No
- Has fireplace: No
Interior area
- Total interior livable area: 4,003 sqft
Video & virtual tour
Property
Parking
- Total spaces: 2
- Parking features: Covered, Garage Faces Front
- Attached garage spaces: 2
Features
- Levels: Two
- Stories: 2
- Exterior features: Rain Gutters
- Pool features: None
Lot
- Size: 8,973 Square Feet
- Features: Sprinkler System
Details
- Parcel number: R1351100M00101
Construction
Type & style
- Home type: SingleFamily
- Architectural style: Detached
- Property subtype: Single Family Residence
Materials
- Brick
- Foundation: Slab
- Roof: Composition
Condition
- New construction: Yes
- Year built: 2026
Utilities & green energy
- Sewer: Public Sewer
- Water: Public
- Utilities for property: Sewer Available, Water Available, Cable Available
Green energy
- Energy efficient items: HVAC, Insulation, Thermostat, Water Heater, Windows
Community & HOA
Community
- Security: Carbon Monoxide Detector(s)
- Subdivision: Highland Lakes
HOA
- Has HOA: Yes
- Services included: All Facilities, Association Management
- HOA fee: $650 annually
- HOA name: Nmi
- HOA phone: 000-000-0000
Location
- Region: Mckinney
Financial & listing details
- Price per square foot: $184/sqft
- Tax assessed value: $110,250
- Annual tax amount: $2,047
- Date on market: 3/18/2026
- Cumulative days on market: 123 days
Estimated market value
$720,600
$685,000 - $757,000
$4,680/mo
Price history
| Date | Event | Price |
|---|---|---|
| 6/15/2026 | Pending sale | $737,230+0.7%$184/sqft |
Source: NTREIS #21212416 Report a problem | ||
| 5/23/2026 | Price change | $732,230-0.7%$183/sqft |
Source:  Pulte Report a problem Pulte Report a problem | ||
| 5/20/2026 | Price change | $737,230-0.7%$184/sqft |
Source: NTREIS #21212416 Report a problem | ||
| 5/18/2026 | Price change | $742,230-5.1%$185/sqft |
Source: Pulte Report a problem | ||
| 5/16/2026 | Price change | $782,230+0.2%$195/sqft |
Source: Pulte Report a problem | ||
| 5/9/2026 | Price change | $780,530+5.4%$195/sqft |
Source: Pulte Report a problem | ||
| 5/1/2026 | Price change | $740,530+0%$185/sqft |
Source: Pulte Report a problem | ||
| 4/8/2026 | Price change | $740,2100%$185/sqft |
Source: Pulte Report a problem | ||
| 3/22/2026 | Price change | $740,320-1.3%$185/sqft |
Source: Pulte Report a problem | ||
| 3/19/2026 | Price change | $750,320-3.8%$187/sqft |
Source: Pulte Report a problem | ||
| 3/18/2026 | Listed for sale | $780,320+19.1%$195/sqft |
Source: NTREIS #21212416 Report a problem | ||
| 3/1/2026 | Listing removed | $654,990$164/sqft |
Source: Pulte Report a problem | ||
| 8/31/2025 | Price change | $654,990-8.9%$164/sqft |
Source: Pulte Report a problem | ||
| 8/28/2025 | Price change | $719,250-1.1%$180/sqft |
Source: Pulte Report a problem | ||
| 8/7/2025 | Listed for sale | $727,250$182/sqft |
Source: Pulte Report a problem | ||
Public tax history
| Year | Property taxes | Tax assessment |
|---|---|---|
| 2025 | $2,047 | $110,250 |
Find assessor info on the county website
Monthly payment
Est. payment
Payment breakdown
Explore the cost of this home by adjusting the details. Changes won't be saved.Climate risks
Neighborhood: 75071
Nearby schools
GreatSchools rating
- 8/10Mike and Janie Reeves Elementary SchoolGrades: PK-5Distance: 2 mi
- 9/10Daniel L Jones Middle SchoolGrades: 6-8Distance: 4.8 mi
- 7/10Walnut Grove High SchoolGrades: 9-12Distance: 3 mi
Schools provided by the listing agent
- Elementary: Mike and Janie Reeves
- Middle: Jones
- High: Walnut Grove
- District: Prosper ISD
Source: NTREIS. This data may not be complete. We recommend contacting the local school district to confirm school assignments for this home.

- $--5 bd6 ba4.1k sqft6737 Coffee Mill Ct, McKinney, TX 75071Sold
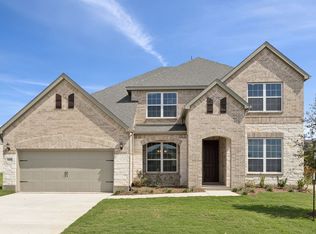
- $--5 bd4 ba3.5k sqft4450 Eagle Mountain Ave, McKinney, TX 75071Sold
- $110,250-- bd-- ba-- sqft6704 Coffee Mill Ct, McKinney, TX 75071Off Market
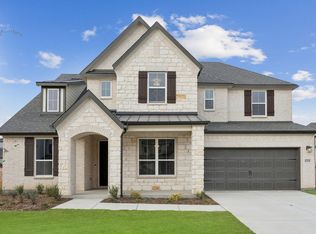
- $--5 bd6 ba4k sqft6708 Coffee Mill Ct, McKinney, TX 75071Sold
- $738,7005 bd4 ba3.9k sqft6705 Coffee Mill Ct, McKinney, TX 75071Off Market
- $679,0005 bd4 ba3.6k sqft6709 Coffee Mill Ct, McKinney, TX 75071Off Market
- $724,5105 bd5 ba4k sqft6709 Alvarado Dr, McKinney, TX 75071New Construction
- $110,250-- bd-- ba-- sqft6712 Coffee Mill Ct, McKinney, TX 75071Off Market
A local agent can set up tours, give advice and negotiate with sellers.
Similar homes
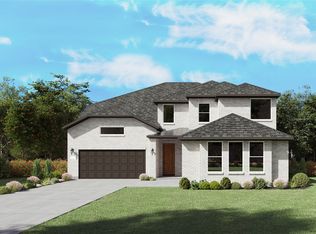
- $724,5105 bd5 ba4k sqft6709 Alvarado Dr, McKinney, TX 75071New Construction
 NTREIS
 - $723,5105 bd5 ba3.9k sqft6733 Coffee Mill Ct, McKinney, TX 75071New Construction
 NTREIS
 - $695,9905 bd5 ba3.9k sqft6809 Alvarado Dr, McKinney, TX 75071New Construction
 NTREIS
 - $689,9905 bd5 ba3.9k sqft6729 Alvarado Dr, McKinney, TX 75071New ConstructionNTREIS
- from $719,0004 bd3 ba3.4k sqftKenai Plan, Painted Tree Lakeside, McKinney, TX 75071New ConstructionCentre Living Homes
- $699,9905 bd4 ba3.6k sqft3617 Teasdale Dr, McKinney, TX 75071New ConstructionNTREIS
- $679,4905 bd4 ba3.6k sqft4613 Sandburg St, McKinney, TX 75071New ConstructionNTREIS
- from $795,9995 bd5 ba4.2k sqftOlympic Plan, Painted Tree Lakeside, McKinney, TX 75071New ConstructionCentre Living Homes
- $759,9004 bd3 ba3.5k sqft4621 Bishop St, McKinney, TX 75071New ConstructionCentre Living Homes
- $769,3114 bd3 ba3.5k sqft4609 Bishop St, McKinney, TX 75071New ConstructionCentre Living Homes
- $699,0984 bd3 ba3.3k sqft4613 Bishop St, McKinney, TX 75071New ConstructionCentre Living Homes
- $769,9004 bd4 ba3.4k sqft4629 Kipling St, McKinney, TX 75071New ConstructionCentre Living Homes
- $698,3304 bd5 ba3.3k sqft4728 Baytown Ln, McKinney, TX 75071New ConstructionNormandy Homes
- from $799,9996 bd4 ba4k sqftCascade Plan, Painted Tree Lakeside, McKinney, TX 75071New ConstructionCentre Living Homes
- from $670,0004 bd4 ba3.6k sqftAnatole Plan, Painted Tree Woodland West, McKinney, TX 75071New ConstructionCentre Living Homes
- $827,3745 bd5 ba4.2k sqft4624 Bishop St, McKinney, TX 75071New ConstructionCentre Living Homes
- $799,0005 bd5 ba4.2k sqft4628 Kipling St, McKinney, TX 75071New ConstructionCentre Living Homes
- from $639,0004 bd4 ba3.3k sqftMajestic Plan, Painted Tree Woodland West, McKinney, TX 75071New ConstructionCentre Living Homes
- $609,9905 bd3 ba3.1k sqft4701 Starlight Dr, McKinney, TX 75071For SaleMLS ID #21279358, Ben Caballero. NTREIS
- $649,8154 bd3 ba3.1k sqft4617 Peary Ln, McKinney, TX 75071New ConstructionCentre Living Homes
