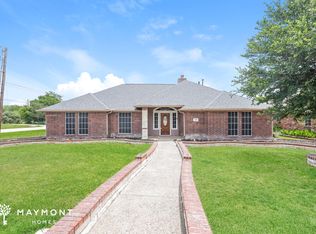
Don't miss this RARE 4 Bedroom ONE STORY home on an OVERSIZED CORNER LOT priced UNDER $400K! You'll feel right at home as you step into the inviting living areas with flexible space to fit all your needs. Main living room has a cozy fireplace and wetbar for entertaining, and additional living area with half bath is ideal for a gameroom, office, or playroom. Kitchen offers plenty of cabinets and workspace with a coffee bar and a breakfast nook with lots of natural light. Primary suite is large enough for a sitting area and the ensuite bath has dual sinks and 2 walkin closets. 2 of the secondary bedrooms share a jack and jill bathroom, and the 3rd could also be used as an OFFICE or playroom. Enjoy your own OASIS looking out to the backyard greenspace where you can relax in the SUNROOM or sit under the pergola perfect for peaceful evenings. At just shy of a THIRD of an ACRE, there's room to create your own vision for a pool, firepit, kids play area, extra outbuilding, etc... There's also room for a workshop in the oversized garage. IDEAL LOCATION in an established neighborhood, near the conveniences of Firewheel Mall and tons of restaurants and parks, and with easy access to 75 and 190 for an easy commute. You'll LOVE THIS ONE!
Sold
Price Unknown
6700 Coral Ln, Sachse, TX 75048
4beds
2,145sqft
Single Family Residence
Built in 1992
0.31 Acres Lot
$361,500 Zestimate®
$--/sqft
$2,888 Estimated rent
Home value
$361,500
$325,000 - $401,000
$2,888/mo
Zestimate® history
Owner options
List your home for rent
$2,888/mo
Rent Zestimate®
Find your next renter with Zillow Rental Manager. Plus, with online applications, you can quickly screen prospective tenants – for free.
$2,888/mo
Rent Zestimate®
Refinance and save
Refinancing to a lower rate could help reduce your monthly payments and save thousands over the life of the loan.
Explore your selling options
Work with a Zillow partner agent
Leverage their expertise and Zillow's premium Showcase listings to get your home seen by more buyers.
Get startedList with your own agent
Get your home in front of millions of buyers by listing it on Zillow.
Learn how to do itSell it yourself
Take full control of how buyers see your home on Zillow by listing For Sale by Owner (FSBO).
List your homeWhat's special
Cozy fireplaceBackyard greenspaceOffice or playroomOversized corner lotCoffee barJack and jill bathroom
Zillow last checked:
Listing updated:
Listed by:
Brynn Rogers 0685791 972-301-2550,
Integrity Plus Realty LLC 972-301-2550
Bought with:
Karen Wydra
Ebby Halliday, REALTORS
Source: NTREIS,MLS#: 20906979
Facts & features
Interior
Bedrooms & bathrooms
- Bedrooms: 4
- Bathrooms: 3
- Full bathrooms: 2
- 1/2 bathrooms: 1
Primary bedroom
- Features: Ceiling Fan(s), Walk-In Closet(s)
- Level: First
- Dimensions: 14 x 16
Bedroom
- Features: Ceiling Fan(s)
- Level: First
- Dimensions: 10 x 12
Bedroom
- Features: Ceiling Fan(s)
- Level: First
- Dimensions: 11 x 11
Bedroom
- Features: Ceiling Fan(s)
- Level: First
- Dimensions: 11 x 10
Primary bathroom
- Features: Dual Sinks, En Suite Bathroom, Garden Tub/Roman Tub, Separate Shower
- Level: First
- Dimensions: 11 x 11
Breakfast room nook
- Level: First
- Dimensions: 91 x 1
Dining room
- Level: First
- Dimensions: 12 x 11
Family room
- Features: Ceiling Fan(s)
- Level: First
- Dimensions: 18 x 12
Other
- Features: Built-in Features, Dual Sinks, Jack and Jill Bath
- Level: First
- Dimensions: 10 x 8
Half bath
- Level: First
- Dimensions: 7 x 3
Kitchen
- Features: Built-in Features, Eat-in Kitchen, Pantry
- Level: First
- Dimensions: 12 x 11
Living room
- Features: Built-in Features, Ceiling Fan(s), Fireplace
- Level: First
- Dimensions: 17 x 19
Sunroom
- Features: Ceiling Fan(s)
- Level: First
- Dimensions: 13 x 9
Utility room
- Features: Built-in Features
- Level: First
- Dimensions: 9 x 3
Heating
- Central, Electric
Cooling
- Central Air, Ceiling Fan(s), Electric
Appliances
- Included: Dishwasher, Electric Range, Electric Water Heater, Disposal, Microwave
- Laundry: Electric Dryer Hookup, Laundry in Utility Room
Features
- Double Vanity, Eat-in Kitchen, High Speed Internet, Cable TV, Vaulted Ceiling(s), Walk-In Closet(s)
- Flooring: Carpet, Ceramic Tile, Laminate
- Windows: Window Coverings
- Has basement: No
- Number of fireplaces: 1
- Fireplace features: Living Room, Masonry, Wood Burning
Interior area
- Total interior livable area: 2,145 sqft
Property
Parking
- Total spaces: 2
- Parking features: Concrete, Door-Multi, Driveway, Garage, Garage Door Opener, Garage Faces Rear
- Attached garage spaces: 2
- Has uncovered spaces: Yes
Features
- Levels: One
- Stories: 1
- Patio & porch: Front Porch
- Exterior features: Rain Gutters
- Pool features: None
Lot
- Size: 0.31 Acres
- Features: Corner Lot, Landscaped, Subdivision
Details
- Additional structures: Pergola
- Parcel number: 48006500030010000
Construction
Type & style
- Home type: SingleFamily
- Architectural style: Traditional,Detached
- Property subtype: Single Family Residence
Materials
- Brick
- Foundation: Slab
- Roof: Composition
Condition
- Year built: 1992
Utilities & green energy
- Sewer: Public Sewer
- Water: Public
- Utilities for property: Natural Gas Available, Overhead Utilities, Sewer Available, Separate Meters, Water Available, Cable Available
Community & HOA
Community
- Security: Smoke Detector(s)
- Subdivision: Sable Hills Estates
HOA
- Has HOA: No
Location
- Region: Sachse
Financial & listing details
- Tax assessed value: $434,100
- Annual tax amount: $9,700
- Date on market: 4/17/2025
- Cumulative days on market: 20 days
- Listing terms: Cash,Conventional,FHA,VA Loan
Price history
| Date | Event | Price |
|---|---|---|
| 6/3/2025 | Sold | -- |
Source: NTREIS #20906979 Report a problem | ||
| 6/2/2025 | Pending sale | $399,900$186/sqft |
Source: NTREIS #20906979 Report a problem | ||
| 5/8/2025 | Contingent | $399,900$186/sqft |
Source: NTREIS #20906979 Report a problem | ||
| 4/17/2025 | Listed for sale | $399,900$186/sqft |
Source: NTREIS #20906979 Report a problem | ||
Public tax history
| Year | Property taxes | Tax assessment |
|---|---|---|
| 2025 | $1,533 +6.9% | $434,100 |
| 2024 | $1,435 +4.9% | $434,100 +5.3% |
| 2023 | $1,368 -4.7% | $412,100 +11.4% |
| 2022 | $1,436 +2.7% | $370,030 +30% |
| 2021 | $1,399 +2.2% | $284,560 |
| 2020 | $1,369 +5.7% | $284,560 +13% |
| 2019 | $1,295 +4.3% | $251,900 -12.4% |
| 2018 | $1,242 -55.5% | $287,490 +24.6% |
| 2017 | $2,788 +1.4% | $230,660 |
| 2016 | $2,749 -3.1% | $230,660 +37.8% |
| 2015 | $2,835 | $167,400 |
| 2014 | $2,835 | $167,400 |
| 2013 | -- | -- |
| 2012 | -- | -- |
| 2011 | -- | -- |
| 2010 | -- | -- |
| 2009 | -- | -- |
| 2008 | -- | -- |
| 2007 | -- | -- |
| 2005 | -- | -- |
| 2004 | -- | -- |
| 2003 | -- | -- |
| 2002 | -- | -- |
| 2001 | -- | -- |
Find assessor info on the county website
Neighborhood: Sable Hills Estates
Nearby homes
- $359,9004 bd2 ba1.8k sqft6704 Coral Ln, Sachse, TX 75048Off Market
- $503,6004 bd4 ba2k sqft6618 Coral Ln, Sachse, TX 75048Off Market
- $378,8004 bd2 ba1.8k sqft6706 Coral Ln, Sachse, TX 75048Off Market
- $592,5004 bd2 ba2.4k sqft4811 Williford Rd, Sachse, TX 75048Off Market
- $378,3003 bd2 ba2k sqft6701 Coral Ln, Sachse, TX 75048Off Market
- $414,0004 bd2 ba2k sqft6614 Coral Ln, Sachse, TX 75048Off Market
- $394,6003 bd2 ba1.7k sqft6703 Coral Ln, Sachse, TX 75048Off Market
- $387,9004 bd2 ba2k sqft6617 Coral Ln, Sachse, TX 75048Off Market
Nearby schools
GreatSchools rating
- 9/10John W Armstrong Elementary SchoolGrades: PK-5Distance: 1.6 mi
- 7/10B G Hudson Middle SchoolGrades: 6-8Distance: 1.6 mi
- 6/10Sachse High SchoolGrades: 9-12Distance: 1.5 mi
Schools provided by the listing agent
- District: Garland ISD
Source: NTREIS. This data may not be complete. We recommend contacting the local school district to confirm school assignments for this home.
Get a cash offer in 3 minutes
Find out how much your home could sell for in as little as 3 minutes with a no-obligation cash offer.
Estimated market value
$361,500
Get a cash offer in 3 minutes
Find out how much your home could sell for in as little as 3 minutes with a no-obligation cash offer.
Estimated market value
$361,500
- Texas
- Dallas County
- Sachse
- 75048
- Sable Hills Estates
- 6700 Coral Ln
Nearby cities
Nearby neighborhoods
Nearby zip codes
Other Sachse Topics
