Experience the perfect combination of modern comfort, spacious living, and exceptional outdoor amenities on this beautiful 1-acre property. The heart of the home is the expansive kitchen featuring a large center island, ample cabinetry, and plenty of space for gathering and entertaining. Just beyond, the spacious living room welcomes you with a floor-to-ceiling stone fireplace that creates a warm and inviting atmosphere. Designed with convenience in mind, the main level features a private primary suite complete with an attached full bath and custom tiled walk-in shower. A laundry room and half bath are also conveniently located on the first floor. The second level offers two bedrooms and a full bathroom, while the finished basement provides outstanding flexibility with its own kitchen and full bath—ideal for entertaining, extended family, guests, or additional living space. Outdoor living is a standout feature with an impressive 20' x 20' sunken gathering area equipped with electric and water connections, providing the perfect space to create your dream outdoor kitchen, grilling station, or entertainment area. The spacious 1-acre lot offers plenty of room to enjoy the outdoors and make it your own. Additional improvements include an attached 2-car garage built in 2025, replacement windows and roof in 2013, furnace in 2017, and a tankless water heater for energy-efficient hot water. Whether you're looking for room to grow, space to entertain, or a property that offers both comfort and versatility, this home delivers. Schedule your private showing today and see all that this exceptional property has to offer.
Sold for $405,000
$405,000
6700 County Road T, Liberty Center, OH 43532
3beds
2,376sqft
Single Family Residence
Built in 1900
1 Acres Lot
$386,300 Zestimate®
$170/sqft
$-- Estimated rent
Home value
$386,300
$367,000 - $406,000
Not available
Zestimate® history
Owner options
List your home for rent
Find your next renter with Zillow Rental Manager. Plus, with online applications, you can quickly screen prospective tenants – for free.
Refinance and save
$2,665/mo
Est. payment
Refinancing to a lower rate could help reduce your monthly payments and save thousands over the life of the loan.
$2,665/mo
Est. payment
Explore your selling options
Work with a Zillow partner agent
Leverage their expertise and Zillow's premium Showcase listings to get your home seen by more buyers.
Get startedList with your own agent
Get your home in front of millions of buyers by listing it on Zillow.
Learn how to do itSell it yourself
Take full control of how buyers see your home on Zillow by listing For Sale by Owner (FSBO).
List your homeWhat's special
Zillow last checked:
Listing updated:
Listed by:
Sara Sprow 419-966-2920,
Key Realty LTD
Bought with:
NORIS Member NON
NON MLS MEMBER
Source: NORIS,MLS#: 10009061
Facts & features
Interior
Bedrooms & bathrooms
- Bedrooms: 3
- Bathrooms: 5
- Full bathrooms: 3
- 1/2 bathrooms: 2
Bedroom 2
- Dimensions: 28 x 13
Bedroom 3
- Dimensions: 15 x 13
Other
- Dimensions: 24 x 15
Dining room
- Dimensions: 14 x 10
Kitchen
- Dimensions: 26 x 15
Living room
- Dimensions: 28 x 18
Heating
- Forced Air, Natural Gas
Cooling
- Central Air
Appliances
- Included: Dryer, Electric Oven, Range Hood, Refrigerator, Washer
- Laundry: Main Level
Features
- Built In Shower Chair, Built-in Features, Ceiling Fan(s), Double Vanity, Eat-in Kitchen, Primary Bathroom, Walk-In Closet(s)
- Flooring: Carpet, Laminate, Plank
- Has basement: Yes
- Number of fireplaces: 1
- Fireplace features: Electric
- Common walls with other units/homes: No Common Walls
Interior area
- Total structure area: 2,376
- Total interior livable area: 2,376 sqft
Property
Parking
- Total spaces: 2
- Parking features: Driveway
- Garage spaces: 2
- Has uncovered spaces: Yes
Accessibility
- Accessibility features: Accessible Approach with Ramp
Features
- Patio & porch: Rear Patio, Front Porch
- Exterior features: Outdoor Grill
Lot
- Size: 1 Acres
- Dimensions: 186 deep by 235 wide
Details
- Parcel number: 30300020.0200
Construction
Type & style
- Home type: SingleFamily
- Property subtype: Single Family Residence
Materials
- Vinyl Siding
- Foundation: Other
- Roof: Shingle
Condition
- New construction: No
- Year built: 1900
Utilities & green energy
- Electric: 200+ Amp Service
- Sewer: Other
- Water: Private
- Utilities for property: Electricity Connected
Community & HOA
Community
- Subdivision: None
HOA
- Has HOA: No
Location
- Region: Liberty Center
Financial & listing details
- Price per square foot: $170/sqft
- Tax assessed value: $123,100
- Annual tax amount: $1,695
- Date on market: 6/20/2026
- Listing terms: Cash,Conventional
- Electric utility on property: Yes
Price history
| Date | Event | Price |
|---|---|---|
| 7/22/2026 | Sold | $405,000+5.2%$170/sqft |
Source: NORIS #10009061 Report a problem | ||
| 7/21/2026 | Pending sale | $385,000$162/sqft |
Source: NORIS #10009061 Report a problem | ||
| 6/24/2026 | Contingent | $385,000$162/sqft |
Source: NORIS #10009061 Report a problem | ||
| 6/20/2026 | Listed for sale | $385,000+22.2%$162/sqft |
Source: NORIS #10009061 Report a problem | ||
| 5/22/2025 | Sold | $315,000+1005.3%$133/sqft |
Source: Public Record Report a problem | ||
| 7/22/2013 | Sold | $28,500$12/sqft |
Source: NORIS #5050617 Report a problem | ||
Public tax history
| Year | Property taxes | Tax assessment |
|---|---|---|
| 2024 | $1,695 +6.7% | $43,080 +7.3% |
| 2023 | $1,588 +56.3% | $40,140 +52.3% |
| 2022 | $1,016 +7% | $26,350 +13.5% |
| 2021 | $950 +1.5% | $23,210 +9.9% |
| 2020 | $936 | $21,110 +5.9% |
| 2019 | $936 +15% | $19,930 +16.8% |
| 2018 | $813 +2.2% | $17,060 |
| 2017 | $796 +9.5% | $17,060 +12.9% |
| 2016 | $727 +3.5% | $15,110 |
| 2015 | $702 -24.7% | $15,110 -29.7% |
| 2014 | $933 | $21,490 -13.3% |
| 2013 | $933 -5.9% | $24,780 |
| 2012 | $991 +56.5% | $24,780 |
| 2011 | $633 +1.2% | $24,780 +2.6% |
| 2010 | $626 +3% | $24,160 |
| 2009 | $608 +0.9% | $24,160 |
| 2008 | $602 +8.6% | $24,160 +5.8% |
| 2007 | $554 -35.5% | $22,840 |
| 2006 | $860 -7.1% | $22,840 |
| 2005 | $925 -0.8% | $22,840 +0.4% |
| 2004 | $933 -2% | $22,740 +0.9% |
| 2003 | $952 -0.1% | $22,530 |
| 2002 | $953 | $22,530 |
Find assessor info on the county website
Neighborhood: 43532
Nearby homes
- $336,0003 bd1 ba1.7k sqft6736 County Road T, Liberty Center, OH 43532Off Market
- $339,2004 bd2 ba2k sqft6-709 Road T, Liberty Center, OH 43532Off Market
- $284,2003 bd2 ba2k sqft6665 County Road T, Liberty Center, OH 43532Off Market
- $287,4003 bd2 ba1.6k sqft513 E Maple St, Liberty Center, OH 43532Off Market
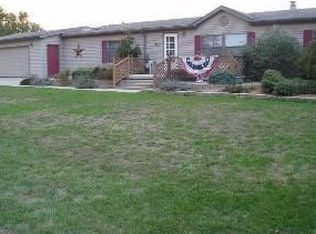
- $366,4904 bd3 ba6k sqft332 E Maple St, Liberty Center, OH 43532Off Market
- $281,6003 bd2 ba1.7k sqft511 E Maple St, Liberty Center, OH 43532Off Market
- $206,300-- bd-- ba-- sqft205 Briarcliff Dr, Liberty center, OH 43532Off Market
- $395,1004 bd3 ba2k sqft210 Briarcliff Dr, Liberty Center, OH 43532Off Market
Nearby schools
GreatSchools rating
- 9/10Liberty Center Middle SchoolGrades: 5-8Distance: 1 mi
- 7/10Liberty Center High SchoolGrades: 9-12Distance: 1 mi
- 8/10Liberty Center Elementary SchoolGrades: K-4Distance: 1 mi
Schools provided by the listing agent
- Elementary: Liberty Center
- Middle: Liberty Center
- High: Liberty Center
Source: NORIS. This data may not be complete. We recommend contacting the local school district to confirm school assignments for this home.
Get a cash offer in 3 minutes
Find out how much your home could sell for in as little as 3 minutes with a no-obligation cash offer.
Estimated market value
$386,300
Get a cash offer in 3 minutes
Find out how much your home could sell for in as little as 3 minutes with a no-obligation cash offer.
Estimated market value
$386,300
- Ohio
- Henry County
- Liberty Center
- 43532
- 6700 County Road T
