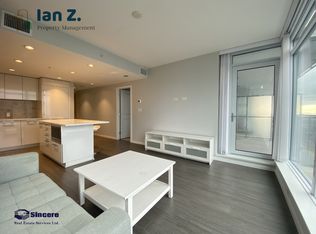
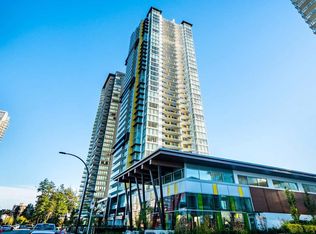
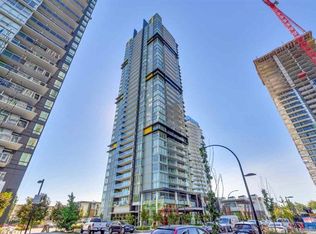
AboutVittorio 1006 - Metrotown - $3100.Vittorio by Polygon is a collection of high-rise residences in Burnaby's enviable Metrotown neighbourhood. With a distinctive design and celebrated location, Vittorio offers a stylish new landmark for Metrotown living. Discover inspiration all around you, from the fresh contemporary interiors and iconic architecture to the fashionable and vibrant community that surrounds Vittorio. Managed Exclusively by Westwood Ridge Development Corporation and professionally managed by Property Managers, who are familiar with Vittorio and building management staff. RENT INCLUDES - Water, Gas, One Parking Stall & One Storage Locker! Second Parking Stall Available! After an impressive arrival through tree-lined streets and a gleaming overheight lobby, step into your fully air-conditioned home that comes with the latest designer touches. Host a dinner party from your gourmet kitchen, complete with stone countertops and full-height natural stone tile backsplashes that are stylish and durable. Open the door to your generous balcony and watch the urban story unfold. Or refresh and recharge in your spa-inspired ensuite. At Vittorio, every inch of the interior has been carefully considered to create a harmonious living experience.Home Features- Living areas are finished in durable wood-style laminate flooring, while soft carpeting in bedrooms puts comfort underfoot- Heat pump for cooling in the warm months and heat in the warm months- Thoughtfully designed kitchens with soft-close cabinets, sleek under-cabinet lighting and built-in recycling bins- Retreat to the master ensuite, rich in design and detail with oversized vanity mirrors, recessed lighting and convenient undermount sinks- Luxurious bathrooms with oversized spa-style showers, complete with frameless doors, rain shower heads, and integrated bench seating (most homes)- Enjoy the added service of an on-site resident manager- One underground parking included in rent *second parking stall available!- One storage locker included in rentAmenities- The Vittorio Club is an ideal urban oasis, with a residents-only media and billiards lounge, meeting rooms and a central green courtyard, as well as a gymnasium for court activities.- Close to parks, retail, recreation, skytrain & transit Credit and References Checked - One Year Lease Required Smoking NOT Permitted in Unit/Building - Pets Considered Managed by Westwood Ridge Development CorporationDisclaimer: The content of this site is provided for information and educational purposes only and is subject to change without notice. At the time of posting, all information included on this site is believed to be accurate and reliable, however, Westwood Ridge Development Corporation cannot guarantee, represent or warrant that the information contained herein is accurate, complete and verified as of the time your reading. All information should be verified prior to being relied upon. All posted rental rates and availability are subject to change without notice.Keywords: PolygonCommunity Amenities- Covered parking- Underground parking- Visitor parking- Elevators- On-site staff- Social room- Fitness room- Convenience store- Storage lockers- Recreation room- Public transit- Shopping nearby- Parks nearby- Schools nearby- No Smoking allowed- Balcony- Walk-in ClosetSuite Amenities- Air conditioner- Fridge- Stove- Washer in suite- Dishwasher available- Balconies- Carpeted floors- Hardwood floors- Individual thermostats- City views- Walk-in closets- Dryer in suite- Microwave- Window coveringsUtilities Included- Water- Sewage- Garbage Collection
This property is off market, which means it's not currently listed for sale or rent on Zillow. This may be different from what's available on other websites or public sources.