Skip main navigation
Off market
  • $2,510,800

    6700 Elmcroft Cir, Louisville, KY 40241

    6beds
    7,499sqft
    Single Family Residence
    Built in 2018
    0.95 Acres Lot
    $2,510,800 Zestimate®
    $335/sqft
    $5,758 Estimated rent

    Home value

    $2,510,800

    $2.34M - $2.71M

    $5,758/mo

    Zestimate® history
    Loading
    Loading...

    Owner options

    List your home for rent

    $5,758/mo

    Rent Zestimate®

    Find your next renter with Zillow Rental Manager. Plus, with online applications, you can quickly screen prospective tenants – for free.

    Learn more

    $5,758/mo

    Rent Zestimate®

    Refinance and save

    $17,304/mo

    Est. payment

    Refinancing to a lower rate could help reduce your monthly payments and save thousands over the life of the loan.

    See today's rates

    $17,304/mo

    Est. payment

    Explore your selling options

    Work with a Zillow partner agent

    Leverage their expertise and Zillow's premium Showcase listings to get your home seen by more buyers.

    Get started

    List with your own agent

    Get your home in front of millions of buyers by listing it on Zillow.

    Learn how to do it

    Sell it yourself

    Take full control of how buyers see your home on Zillow by listing For Sale by Owner (FSBO).

    List your home

    What's special

    Rec roomFamily roomWalk-in closetStorage roomElmcroft circleWet bar areaQuiet study

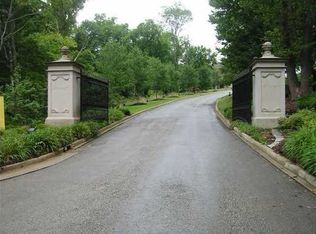
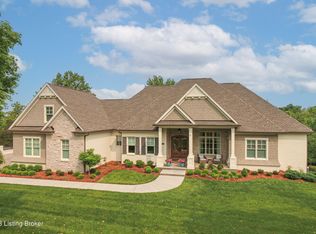
    Welcome to 6700 Elmcroft Circle. Sitting on a tranquil and beautiful .95-acre lot, this stunning 5-year-old custom house is a modern estate that simply has it all! Offering a grand 7,499 sq ft of beautifully finished living space, this remarkable home boasts 6 bedrooms and 5.5 baths that provide an unparalleled balance of luxurious comfort and functionality. The first floor is an absolute masterpiece featuring a well-appointed primary bedroom that exudes elegance and sophistication. The spa-like ensuite bath features dual digital shower controls with rainfall shower heads, a divine soaking tub, and a walk-in closet that is simply dreamy, complete with an abundance of cabinets, drawers, and shelves. Hardwood floors flow throughout the main living areas, which include the spacious dining room, quiet study, family room, open kitchen, and breakfast area. The gourmet kitchen is stocked with top-of-the-line appliances such as a Wolf range with gas burners and a griddle, a double oven, and a Sub-Zero fridge. You will also love the custom cabinets, walk-in pantry, and butler's pantry that make entertaining a true delight. The main floor also includes a convenient laundry room, powder room, and a 3-car garage that is perfect for your entire fleet. The second level offers 4 generously sized bedrooms and 3 full baths, as well as a 2nd laundry room for added convenience. The walkout lower level is the ultimate hangout spot, featuring a family room, a wet bar area, a gym, a rec room, a cozy bedroom, and a full bathroom. The outdoor space is your very own private oasis, featuring an in-ground heated saltwater pool with a retractable cover. The surrounding pool deck, made of beautiful limestone is the perfect space for lounging in the sun. The pool house with a half bathroom and storage room is the perfect spot for entertaining guests or staying shaded from the sun. Enjoy the views from the covered upper deck or relax under the pergola on the pool deck. Additional features of this fabulous home include a circular drive, 3 HVAC Trane dual fuel high-efficiency units zoned separately, clad windows and doors, 10' ceilings on the first floor and 12' ceilings in the lower level, whole house backup generator, irrigation system for the front and backyard, and 2 tankless water heaters. The Control 4 Home security system with 3 touch screen monitors provides added peace of mind. Overall, this stunning property is sure to impress!

    This property is off market, which means it's not currently listed for sale or rent on Zillow. This may be different from what's available on other websites or public sources.

    Zillow last checked:

    Listing updated:

    Listed by:

    Morgan Diebold 502-899-9922,

    Skelton Company REALTORS,

    Elizabeth S Boland 502-899-9922

    Bought with:

    The Ormerod Team

    Lenihan Sotheby's Int'l Realty

    Source: Metro Search Inc. LLC DBA Apex MLS,MLS#: 1636025MLS Logo

    Facts & features

    Interior

    Bedrooms & bathrooms
    • Bedrooms: 6
    • Bathrooms: 7
    • Full bathrooms: 5
    • 1/2 bathrooms: 2
    Primary bedroom
    • Level: First
    Bedroom
    • Level: Second
    Bedroom
    • Level: Second
    Bedroom
    • Level: Second
    Bedroom
    • Level: Second
    Bedroom
    • Level: Basement
    Primary bathroom
    • Level: First
    Full bathroom
    • Level: Second
    Full bathroom
    • Level: Second
    Full bathroom
    • Level: Second
    Breakfast room
    • Level: First
    Dining room
    • Level: First
    Family room
    • Level: First
    Family room
    • Level: Basement
    Foyer
    • Level: First
    Gym
    • Level: Basement
    Kitchen
    • Level: First
    Laundry
    • Level: First
    Living room
    • Level: First
    Study
    • Level: First
    Heating
    • Forced Air, Natural Gas
    Cooling
    • Central Air
    Features
    • Basement: Walkout Part Fin
    • Number of fireplaces: 1
    Interior area
    • Total structure area: 5,345
    • Total interior livable area: 7,499 sqft
    • Finished area above ground: 5,345
    • Finished area below ground: 2,154

    Property

    Parking
    • Total spaces: 3
    • Parking features: Attached, Entry Side, Driveway
    • Attached garage spaces: 3
    • Has uncovered spaces: Yes
    Features
    • Stories: 2
    • Patio & porch: Deck, Patio, Porch
    • Has private pool: Yes
    • Pool features: In Ground
    • Has spa: Yes
    • Spa features: Heated
    • Fencing: Other,Full
    Lot
    • Size: 0.95 Acres
    • Features: Cul-De-Sac
    Details
    • Parcel number: 305100020000

    Construction

    Type & style
    • Home type: SingleFamily
    • Architectural style: Traditional
    • Property subtype: Single Family Residence
    Materials
    • Other, Wood Frame, Brick Veneer
    • Foundation: Concrete Perimeter
    • Roof: Shingle
    Condition
    • Year built: 2018

    Utilities & green energy

    • Sewer: Public Sewer
    • Water: Public
    • Utilities for property: Electricity Connected, Natural Gas Connected

    Community & HOA

    Community
    • Subdivision: Elmcroft
    HOA
    • Has HOA: Yes
    • HOA fee: $1,576 annually
    Location
    • Region: Louisville

    Financial & listing details

    • Price per square foot: $335/sqft
    • Tax assessed value: $2,200,000
    • Annual tax amount: $25,036
    • Date on market: 5/9/2023
    • Electric utility on property: Yes

    Price history

    DateEventPrice
    7/7/2023Sold$2,200,000$293/sqft
    Source: Metro Search Inc. LLC DBA Apex MLS #1636025 Report a problem
    6/12/2023Pending sale$2,200,000$293/sqft
    Source: Metro Search Inc. LLC DBA Apex MLS #1636025 Report a problem
    5/10/2023Contingent$2,200,000$293/sqft
    Source: Metro Search Inc. LLC DBA Apex MLS #1636025 Report a problem
    5/9/2023Listed for sale$2,200,000+36.2%$293/sqft
    Source: Metro Search Inc. LLC DBA Apex MLS #1636025 Report a problem
    5/6/2019Sold$1,615,000-2.1%$215/sqft
    Source: Metro Search Inc. LLC DBA Apex MLS #1520058 Report a problem
    4/17/2019Pending sale$1,650,000$220/sqft
    Source: Lenihan Sotheby's International Realty #1520058 Report a problem
    11/27/2018Listed for sale$1,650,000+915.4%$220/sqft
    Source: Lenihan Sotheby's International Realty #1520058 Report a problem
    7/26/2002Sold$162,500$22/sqft
    Source: Public Record Report a problem

    Public tax history

    YearProperty taxesTax assessment
    2024$25,036 +31%$2,200,000 +33.3%
    2023$19,117 -0.3%$1,650,880
    2022$19,183 -6.7%$1,650,880 +0.7%
    2021$20,568 +10.6%$1,640,000 +1.5%
    2020$18,605 $1,615,000 +172.7%
    2019$18,605 +915.4%$592,240 +258.9%
    2018$1,832 $165,000
    2017$1,832 $165,000 +1.5%
    2013-- $162,500
    2011-- $162,500
    2010-- $162,500
    2009-- $162,500
    2007-- $162,500
    2006-- $162,500
    2005-- $162,500
    2004-- $162,500
    Find assessor info on the county website

    Neighborhood: 40241

    Nearby schools

    GreatSchools rating
    Sell for more on Zillow
    Get a Zillow Showcase℠ listing at no additional cost and you could sell for .
    $2,510,800
    2% more
    +$50,216
    With Zillow Showcase(estimated)
    $2,561,016