Welcome to this beautifully crafted three-story home, that blends timeless architecture with modern comfort, set on a private 1-acre lot backing to serene, wooded views. From the moment you enter, you're greeted by a grand two-story foyer featuring elegant millwork, classic wainscotting, and a sweeping staircase that sets the tone for the homes refined design. The main level showcases a thoughtfully designed layout with distinct formal spaces, including a dedicated dining room and a sophisticated living room complete with a wet bar-perfect for entertaining. Architectural details such as crown molding, wide cased openings, and balanced proportions create a sense of warmth and classic charm throughout. The spacious family room is anchored by one of two gas fireplaces, offering a cozy yet open gathering space filled with natural light. The kitchen is well-appointed with upgraded gas appliances, including a new gas cooktop. There are two wall ovens, granite countertops, a walk-in pantry and a desk, ideal for both everyday living and hosting. Just off the kitchen is a large laundry/mud room with a closet and cabinets for overflow kitchen storage. Seamless indoor-outdoor flow leads to a large walkout deck and a lower level patio, providing multiple spaces to relax and enjoy the peaceful, wooded backdrop. Upstairs and across all three levels, the home continues to impress with its generous scale and thoughtful layout. Four bedrooms and walk=in attic storage. The primary bath features a whirlpool tub and a glassed- in sauna shower with a seat. The lower level features the second gas fireplace, a large, finished room, a walkout to the patio and a spacious unfinished area for storage space galore. This is a rare opportunity to own a home that combines classic design elements, spacious living, and a picturesque natural setting- all in one exceptional property. There is a 120 volt plug in the garage for EV!!
Under contract
$899,900
6700 Fox Den Rd, Manassas, VA 20112
4beds
5,035sqft
Single Family Residence
Built in 1988
1.15 Acres Lot
$893,100 Zestimate®
$179/sqft
$2/mo HOA
What's special
Two gas fireplacesWet bar-perfect for entertainingPeaceful wooded backdropThoughtfully designed layoutClassic wainscottingGranite countertopsLower level patio
- 49 days
- 265
- 3
Zillow last checked:
Listing updated:
Listed by:
Judy Newell 703-791-4488,
Long & Foster Real Estate, Inc. 703-986-5700
Source: Bright MLS,MLS#: VAPW2126854
Facts & features
Interior
Bedrooms & bathrooms
- Bedrooms: 4
- Bathrooms: 4
- Full bathrooms: 3
- 1/2 bathrooms: 1
- Main level bathrooms: 1
Rooms
- Room types: Living Room, Attic, Additional Bedroom
Other
- Level: Lower
Other
- Level: Upper
Living room
- Level: Main
Heating
- Forced Air, Natural Gas
Cooling
- Ceiling Fan(s), Central Air, Electric
Appliances
- Included: Central Vacuum, Cooktop, Down Draft, Dishwasher, Disposal, Dryer, Exhaust Fan, Double Oven, Refrigerator, Washer, Water Treat System, Gas Water Heater
- Laundry: Main Level
Features
- Attic, Bar, Bathroom - Walk-In Shower, Ceiling Fan(s), Central Vacuum, Chair Railings, Crown Molding, Floor Plan - Traditional, Family Room Off Kitchen, Eat-in Kitchen, Kitchen Island, Kitchen - Table Space, Primary Bath(s), Upgraded Countertops, Wainscotting, Walk-In Closet(s), Pantry
- Flooring: Carpet, Ceramic Tile, Hardwood, Wood
- Doors: Sliding Glass
- Windows: Screens, Sliding, Bay/Bow, Window Treatments
- Basement: Partial,Heated,Improved,Interior Entry,Exterior Entry,Rear Entrance,Walk-Out Access,Partially Finished
- Number of fireplaces: 2
- Fireplace features: Gas/Propane
Interior area
- Total structure area: 5,117
- Total interior livable area: 5,035 sqft
- Finished area above ground: 3,477
- Finished area below ground: 1,558
Property
Parking
- Total spaces: 8
- Parking features: Garage Faces Front, Garage Door Opener, Asphalt, Attached, Driveway
- Attached garage spaces: 2
- Uncovered spaces: 6
Accessibility
- Accessibility features: None
Features
- Levels: Three
- Stories: 3
- Pool features: None
- Spa features: Bath
Lot
- Size: 1.15 Acres
- Features: Backs to Trees, Front Yard, Landscaped
Details
- Additional structures: Above Grade, Below Grade
- Parcel number: 7993559003
- Zoning: SR1
- Special conditions: Standard
Construction
Type & style
- Home type: SingleFamily
- Architectural style: Colonial
- Property subtype: Single Family Residence
Materials
- Combination
- Foundation: Passive Radon Mitigation
- Roof: Asphalt
Condition
- Excellent
- New construction: No
- Year built: 1988
Utilities & green energy
- Sewer: Gravity Sept Fld
- Water: Private, Well
- Utilities for property: Natural Gas Available, Electricity Available
Community & HOA
Community
- Subdivision: Fox Den Estates
HOA
- Has HOA: Yes
- HOA fee: $20 annually
- HOA name: FOX DEN ESTATES
Location
- Region: Manassas
Financial & listing details
- Price per square foot: $179/sqft
- Tax assessed value: $750,600
- Annual tax amount: $7,184
- Date on market: 7/31/2026
- Listing agreement: Exclusive Right To Sell
- Listing terms: Cash,Conventional,VA Loan
- Exclusions: Ring Doorbell System
- Ownership: Fee Simple
Estimated market value
$893,100
$848,000 - $938,000
$4,407/mo
Price history
| Date | Event | Price |
|---|---|---|
| 9/1/2026 | Listing removed | $899,900$179/sqft |
Source:  Bright MLS #VAPW2126854 Report a problem Bright MLS #VAPW2126854 Report a problem | ||
| 8/19/2026 | Contingent | $899,900$179/sqft |
Source: Bright MLS #VAPW2126854 Report a problem | ||
| 8/13/2026 | Price change | $899,900-2.7%$179/sqft |
Source: Bright MLS #VAPW2126854 Report a problem | ||
| 8/9/2026 | Price change | $924,950-5.1%$184/sqft |
Source: Bright MLS #VAPW2126854 Report a problem | ||
| 7/31/2026 | Listed for sale | $975,000+45.5%$194/sqft |
Source: Bright MLS #VAPW2126854 Report a problem | ||
| 5/2/2005 | Sold | $670,000+103.6%$133/sqft |
Source: Public Record Report a problem | ||
| 10/2/2000 | Sold | $329,000$65/sqft |
Source: Public Record Report a problem | ||
Public tax history
| Year | Property taxes | Tax assessment |
|---|---|---|
| 2025 | $7,137 +2% | $727,900 +3.5% |
| 2024 | $6,997 -0.6% | $703,600 +4% |
| 2023 | $7,041 +0.3% | $676,700 +8.6% |
| 2022 | $7,017 +2.4% | $623,300 +10.7% |
| 2021 | $6,855 +4.8% | $563,300 +5.8% |
| 2020 | $6,541 +107.6% | $532,600 +2.1% |
| 2019 | $3,151 -49.3% | $521,900 +1.5% |
| 2018 | $6,210 +2.6% | $514,300 +2.6% |
| 2017 | $6,050 -4.3% | $501,400 -3.6% |
| 2016 | $6,323 0% | $520,000 +1% |
| 2015 | $6,325 | $514,900 +1.1% |
| 2014 | $6,325 | $509,100 +5.1% |
| 2013 | -- | $484,500 +1.4% |
| 2012 | -- | $477,800 +3.9% |
| 2010 | -- | $459,700 -0.5% |
| 2009 | -- | $462,100 -29.1% |
| 2008 | -- | $652,200 -6.7% |
| 2007 | -- | $699,100 -0.5% |
| 2006 | -- | $702,500 +10.2% |
| 2005 | -- | $637,600 +32.3% |
| 2004 | -- | $481,800 +4.4% |
| 2003 | -- | $461,700 +14.9% |
| 2002 | -- | $401,900 +25% |
| 2001 | -- | $321,500 |
Find assessor info on the county website
Monthly payment
Est. payment
Payment breakdown
Explore the cost of this home by adjusting the details. Changes won't be saved.Climate risks
Neighborhood: 20112
Nearby schools
Schools provided by the listing agent
- Elementary: Marshall
- Middle: Louise Benton
- High: Charles J. Colgan,sr.
- District: Prince William County Public Schools
Source: Bright MLS. This data may not be complete. We recommend contacting the local school district to confirm school assignments for this home.
Similar homes
- $860,0004 bd4 ba3.5k sqft13301 Dumfries Rd, Manassas, VA 20112For Sale
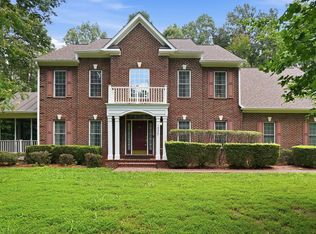
 MLS ID #VAPW2130422, Alanda Brewer, Coldwell Banker Elite. Bright MLS
 - $899,9005 bd4 ba4.2k sqft12853 Dusty Willow Rd, Manassas, VA 20112For Sale
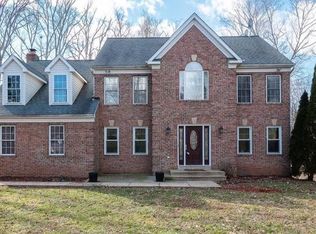 MLS ID #VAPW2128472, Mr. Drew Miller, Samson Properties. Bright MLS
 - $930,0004 bd5 ba4.4k sqft7516 Nyack Ct, Manassas, VA 20112For Sale
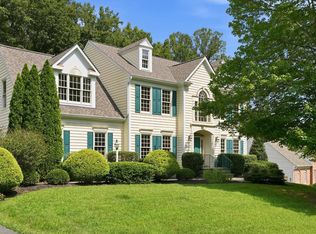 MLS ID #VAPW2129554, Mary Beth Eisenhard, Paul Wesley Real Estate. Bright MLS
 - $823,0004 bd4 ba4.3k sqft7735 Silo Mill Ct, Manassas, VA 20112For Sale
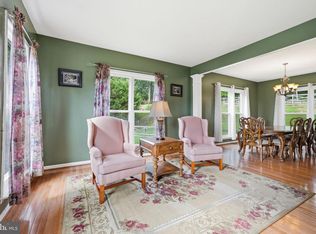 MLS ID #VAPW2127168, Kristina Inglis, EXP Realty, LLC. Bright MLS
 - $850,0005 bd4 ba4.2k sqft6290 Happy Creek Rd, Manassas, VA 20112For SaleMLS ID #VAPW2128188, Kay King, Coldwell Banker Realty. Bright MLS
- $950,0005 bd5 ba5.4k sqft7754 Glade Ct, Manassas, VA 20112For SaleMLS ID #VAPW2122830, Sean Or, Washington Capital Realty, LLC. Bright MLS
- $949,9993 bd3 ba4.2k sqft9438 Petterson Ln, Manassas, VA 20112For SaleMLS ID #VAPW2129432, Kateland Rich Flinn, Century 21 Redwood Realty. Bright MLS
- $699,8884 bd3 ba3k sqft11154 Stonebrook Dr, Manassas, VA 20112For SaleMLS ID #VAPW2129506, Stephanie Wayne, eXp Realty LLC. Bright MLS
- $950,0005 bd4 ba4.1k sqft13175 Amblewood Dr, Manassas, VA 20112For SaleMLS ID #VAPW2124730, Alanda Brewer, Coldwell Banker Elite. Bright MLS
- $975,0005 bd5 ba3.8k sqft8109 Counselor Rd, Manassas, VA 20112For SaleMLS ID #VAPW2126896, Tricia Filbert, Samson Properties. Bright MLS
- $925,0005 bd4 ba4.2k sqft15049 Rumson Pl, Manassas, VA 20111For SaleMLS ID #VAPW2116134, Sarah Reynolds, Keller Williams Realty. Bright MLS
- $1,299,9006 bd4 ba4.7k sqft10990 Stonebrook Dr, Manassas, VA 20112For SaleMLS ID #VAPW2128504, Elena Schuenemeyer, Samson Properties. Bright MLS
- $789,9995 bd4 ba4.4k sqft6000 Lyceum Ln, Manassas, VA 20112For SaleMLS ID #VAPW2126066, Jameel Scott, Coldwell Banker Realty. Bright MLS
- $894,9006 bd4 ba5.6k sqft10952 Thistlewood Ct, Manassas, VA 20110For SaleMLS ID #VAPW2126620, Kareem Yousef, EXP Realty, LLC. Bright MLS
- $850,0005 bd4 ba4k sqft11816 Antietam Rd, Woodbridge, VA 22192For SaleMLS ID #VAPW2126784, Tawnya Baird, Weichert, REALTORS. Bright MLS
- $745,0004 bd4 ba3.6k sqft12154 Darnley Rd, Woodbridge, VA 22192For SaleMLS ID #VAPW2127978, Jenna Gallant, TTR Sotheby's International Realty. Bright MLS
- $1,075,0005 bd4 ba4k sqft13020 Quay Ct, Woodbridge, VA 22193For SaleMLS ID #VAPW2123664, Krissy Cruse, Pearson Smith Realty, LLC. Bright MLS
- $895,0004 bd4 ba2.8k sqft611 Hornbeam Ct, Stafford, VA 22556For SaleMLS ID #VAST2053856, Sheronica Thompson, Coldwell Banker Elite. Bright MLS
- $885,0004 bd4 ba3k sqft13915 Whetstone Manor Ct, Clifton, VA 20124For SaleMLS ID #VAFX2337134, Dimple Laudner, Real Broker, LLC. Bright MLS
- $750,0004 bd3 ba3.1k sqft9425 Beauregard Ave, Manassas, VA 20110For SaleMLS ID #VAMN2011644, Lynn O'Neill, RE/MAX Gateway. Bright MLS
