Nestled on 2 acres in Gates Mills, this stunning yet unassuming cape cod has been extensively updated and is now ready for a new owner. No detail was overlooked in the transformation of this home; highlights include wide-plank wood flooring, elegant built-ins, trendy modern fixtures, high-end finishes throughout, and so much more. The front door opens into a beautiful foyer with french doors that open to an impressive office on your left. Straight ahead, the main living space unfolds with a spacious living room that is open to the dining room and kitchen. The dining room features a full wall of windows, patio access, and an authentic pizza oven imported from Italy. The extraordinary kitchen includes a full complement of top-of-the line appliances, a mix of granite and quartz countertops with sleek modern fixtures. Off of the kitchen is a very spacious prep room that also boasts granite counters, a second fridge, and a murphy door that connects to the office. On the other side of the home, there are two very spacious bedrooms with generous walk-in closets that both access a well-appointed primary bathroom. A laundry room and two beautifully decorated powder rooms complete the first floor. Upstairs, there are two additional bedrooms, each attached to separate attic spaces for storage, a charmingly restored full bathroom. The storage space in the larger bedroom has been prepped with HVAC ductwork and plumbing tie-in in for an additional ensuite bathroom, if desired. Outside, there is a generous back patio that connects to the inground pool with Hayward heater/filter installed 2023! Just beyond the back yard, there is a 3-stall horse barn, as well as a paddock. Plus, this peaceful retreat is conveniently located just minutes away from highway access, shops, and parks. Do not miss this one.
Closed
Street View
$950,000
6700 Gates Mills Blvd, Gates Mills, OH 44040
4beds
4,318sqft
Single Family Residence
Built in 1958
2 Acres Lot
$1,034,800 Zestimate®
$220/sqft
$5,418 Estimated rent
Home value
$1,034,800
$942,000 - $1.15M
$5,418/mo
Zestimate® history
Owner options
List your home for rent
$5,418/mo
Rent Zestimate®
Find your next renter with Zillow Rental Manager. Plus, with online applications, you can quickly screen prospective tenants – for free.
$5,418/mo
Rent Zestimate®
Refinance and save
$5,536/mo
Est. payment
Refinancing to a lower rate could help reduce your monthly payments and save thousands over the life of the loan.
$5,536/mo
Est. payment
Explore your selling options
Work with a Zillow partner agent
Leverage their expertise and Zillow's premium Showcase listings to get your home seen by more buyers.
Get startedList with your own agent
Get your home in front of millions of buyers by listing it on Zillow.
Learn how to do itSell it yourself
Take full control of how buyers see your home on Zillow by listing For Sale by Owner (FSBO).
List your homeWhat's special
Zillow last checked:
Listing updated:
Listed by:
Terry Young Terryyoung@theyoungteam.com216-400-5224,
Keller Williams Greater Metropolitan
Bought with:
Karyl Morrison, 396093
Howard Hanna
Source: MLS Now,MLS#: 5042850 Originating MLS: Akron Cleveland Association of REALTORS
Originating MLS: Akron Cleveland Association of REALTORSFacts & features
Interior
Bedrooms & bathrooms
- Bedrooms: 4
- Bathrooms: 4
- Full bathrooms: 2
- 1/2 bathrooms: 2
- Main level bathrooms: 3
- Main level bedrooms: 2
Heating
- Gas
Cooling
- Central Air
Appliances
- Included: Built-In Oven, Dryer, Dishwasher, Microwave, Range, Refrigerator, Washer
- Laundry: Main Level
Features
- Basement: Partial,Unfinished
- Number of fireplaces: 1
- Fireplace features: Other, Wood Burning
Interior area
- Total structure area: 4,318
- Total interior livable area: 4,318 sqft
- Finished area above ground: 4,318
Property
Parking
- Total spaces: 3
- Parking features: Attached, Garage
- Attached garage spaces: 3
Features
- Levels: One and One Half
- Patio & porch: Patio
- Has private pool: Yes
- Pool features: Heated, In Ground, Pool Cover
Lot
- Size: 2 Acres
- Features: Horse Property
Details
- Additional structures: Barn(s)
- Parcel number: 84308020
- Special conditions: Standard
- Horses can be raised: Yes
- Horse amenities: Barn
Construction
Type & style
- Home type: SingleFamily
- Architectural style: Cape Cod
- Property subtype: Single Family Residence
Materials
- Brick
- Roof: Asphalt,Shingle
Condition
- Year built: 1958
Utilities & green energy
- Sewer: Septic Tank
- Water: Public
Community & HOA
Community
- Subdivision: Suffolk Coventry Estates 02
HOA
- Has HOA: No
Location
- Region: Gates Mills
Financial & listing details
- Price per square foot: $220/sqft
- Tax assessed value: $475,000
- Annual tax amount: $12,201
- Date on market: 6/6/2024
- Cumulative days on market: 39 days
Price history
| Date | Event | Price |
|---|---|---|
| 9/18/2024 | Sold | $950,000-4.5%$220/sqft |
Source:  MLS Now #5042850 Report a problem MLS Now #5042850 Report a problem | ||
| 6/6/2024 | Listed for sale | $995,000+109.5%$230/sqft |
Source: MLS Now #5042850 Report a problem | ||
| 8/16/2021 | Sold | $475,000$110/sqft |
Source: Public Record Report a problem | ||
Public tax history
| Year | Property taxes | Tax assessment |
|---|---|---|
| 2025 | $10,723 +0.1% | $166,250 |
| 2024 | $10,718 -13.8% | $166,250 |
| 2023 | $12,437 -25.6% | $166,250 -27.6% |
| 2022 | $16,723 +5% | $229,600 |
| 2021 | $15,921 -5.3% | $229,600 +3% |
| 2020 | $16,803 -2.7% | $222,920 |
| 2019 | $17,263 +6.9% | $222,920 |
| 2018 | $16,149 +1.2% | $222,920 +8.1% |
| 2017 | $15,964 +10% | $206,290 |
| 2016 | $14,515 | $206,290 |
| 2015 | $14,515 +4% | $206,290 +5% |
| 2014 | $13,963 +1.2% | $196,460 |
| 2013 | $13,799 +3.1% | $196,460 |
| 2012 | $13,388 +6.2% | $196,460 -3.6% |
| 2011 | $12,601 +0.1% | $203,710 |
| 2010 | $12,589 +0.7% | $203,710 |
| 2009 | $12,503 -2.8% | $203,710 -7% |
| 2008 | $12,857 +13.8% | $219,030 |
| 2007 | $11,299 -4.5% | $219,030 |
| 2006 | $11,829 +8.7% | $219,030 +14% |
| 2005 | $10,885 +7% | $192,120 |
| 2004 | $10,175 +12.7% | $192,120 |
| 2003 | $9,028 +3.8% | $192,120 +7% |
| 2002 | $8,696 -44.8% | $179,550 |
| 2001 | $15,747 -0.1% | $179,550 |
| 2000 | $15,765 | $179,550 |
Find assessor info on the county website
Neighborhood: 44040
Nearby homes
- $650,8004 bd2 ba2.3k sqft6692 Gates Mills Blvd, Gates Mills, OH 44040Off Market
- $678,1003 bd2 ba3.5k sqft6710 Gates Mills Blvd, Gates Mills, OH 44040Off Market
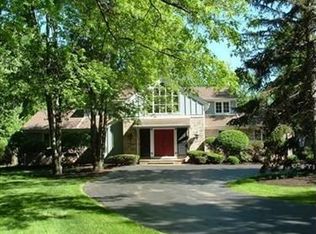
- $475,0003 bd4 ba5.2k sqft6686 Gates Mills Blvd, Gates Mills, OH 44040Sold

- $583,5004 bd3 ba2.6k sqft6714 Gates Mills Blvd, Gates Mills, OH 44040Off Market
- $84,700-- bd-- ba-- sqft1854 Cottesworth Ln, Gates Mills, OH 44040Off Market
- $612,9003 bd4 ba3k sqft6674 Gates Mills Blvd, Gates Mills, OH 44040Off Market
- $508,8003 bd2 ba2.2k sqft6722 Gates Mills Blvd, Gates Mills, OH 44040Off Market
- $1,426,9006 bd7 ba7k sqft1863 Cottesworth Ln, Gates Mills, OH 44040Off Market
Nearby schools
GreatSchools rating
- 9/10Gates Mills Elementary SchoolGrades: K-5Distance: 1.8 mi
- 8/10Mayfield Middle SchoolGrades: 6-9Distance: 1.4 mi
- 8/10Mayfield High SchoolGrades: 9-12Distance: 2.2 mi
Schools provided by the listing agent
- District: Mayfield CSD - 1819
Source: MLS Now. This data may not be complete. We recommend contacting the local school district to confirm school assignments for this home.
Get a cash offer in 3 minutes
Find out how much your home could sell for in as little as 3 minutes with a no-obligation cash offer.
Estimated market value
$1,034,800
Get a cash offer in 3 minutes
Find out how much your home could sell for in as little as 3 minutes with a no-obligation cash offer.
Estimated market value
$1,034,800
- Ohio
- Cuyahoga County
- Gates Mills
- 44040
- 6700 Gates Mills Blvd
Nearby cities
Nearby zip codes
Other Gates Mills Topics
