Skip main navigation
Closed
Street View
  • $621,425

    6700 Grayland Dr #29, Douglasville, GA 30135

    5beds
    3,662sqft
    Single Family Residence
    Built in 2023
    3.08 Acres Lot
    $647,800 Zestimate®
    $170/sqft
    $3,505 Estimated rent

    Home value

    $647,800

    $615,000 - $687,000

    $3,505/mo

    Zestimate® history
    Loading
    Loading...

    Owner options

    List your home for rent

    $3,505/mo

    Rent Zestimate®

    Find your next renter with Zillow Rental Manager. Plus, with online applications, you can quickly screen prospective tenants – for free.

    Learn more

    $3,505/mo

    Rent Zestimate®

    Refinance and save

    $3,753/mo

    Est. payment

    Refinancing to a lower rate could help reduce your monthly payments and save thousands over the life of the loan.

    See today's rates

    $3,753/mo

    Est. payment

    Explore your selling options

    Work with a Zillow partner agent

    Leverage their expertise and Zillow's premium Showcase listings to get your home seen by more buyers.

    Get started

    List with your own agent

    Get your home in front of millions of buyers by listing it on Zillow.

    Learn how to do it

    Sell it yourself

    Take full control of how buyers see your home on Zillow by listing For Sale by Owner (FSBO).

    List your home

    What's special

    Covered porchCovered patioGreat roomLarge sitting roomHidden pantryExceptionally huge wardrobePrivate water closet
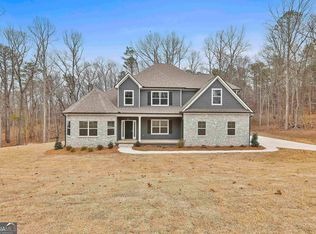
    GREYWELL B 3662 sqft 5 bed 4 bath w/9' smooth ceilings on 1st fl open kitchen, 2 large center islands, granite, stainless appliances inc. sep cooktop, dishwasher, wall oven and wall micro & Hidden Pantry, great room open to stunning Kitchen w several seathing areas and keeping room leading to covered patio, wood burning FP. Sep dining rm w/coffered ceiling; Master on Main w/large sitting room & luxurious en-suite features 6 ft. garden tub with tile surround and 5 ft. tiled shower, dual vanities & private water closet, exceptionally huge wardrobe and 2ndry bedroom on main. 2nd fl boasts of over-sized Mini Master retreat with 2 addn'l large bdrms w bath on 3+acre lot with covered porch and a covered patio ***Go to Design center and pick your finishes for this immaculate beauty ***NO EXTERIOR FIREPLACE ***THIS HOME PICTURES SHOWN ARE STOCK PHOTOS OF THE SAME PLAN IN ANOTHER SUBDIVISION WITH SIMILAR FEATURES. PHOTOS ARE SHOWN AS REPRESENTATIONS AND MAY INCLUDE UPGRADES NOT INCLUDED INSALES PRICE***

    Zillow last checked:

    Listing updated:

    Listed by:

    Kyle M Johnson 770-309-8245,

    Lindsey Marketing Group,

    Laurence T McDade 678-886-1583,

    Lindsey Marketing Group

    Bought with:

    Megan Johnson, 387293

    Keller Williams Realty Cityside

    Source: GAMLS,MLS#: 10131297MLS Logo

    Facts & features

    Interior

    Bedrooms & bathrooms
    • Bedrooms: 5
    • Bathrooms: 4
    • Full bathrooms: 4
    • Main level bathrooms: 2
    • Main level bedrooms: 2
    Rooms
    • Room types: Foyer, Keeping Room, Laundry, Family Room, Great Room, Loft
    Dining room
    • Features: Separate Room
    Kitchen
    • Features: Breakfast Area, Breakfast Bar, Breakfast Room, Kitchen Island, Pantry, Solid Surface Counters, Walk-in Pantry
    Heating
    • Electric, Central, Forced Air, Zoned, Dual
    Cooling
    • Electric, Ceiling Fan(s), Central Air, Zoned, Dual
    Appliances
    • Included: Electric Water Heater, Cooktop, Dishwasher, Ice Maker, Microwave, Oven, Stainless Steel Appliance(s)
    • Laundry: Mud Room, Other
    Features
    • Tray Ceiling(s), Vaulted Ceiling(s), High Ceilings, Double Vanity, Soaking Tub, Separate Shower, Walk-In Closet(s), Master On Main Level, Roommate Plan
    • Flooring: Hardwood, Tile, Carpet
    • Windows: Double Pane Windows
    • Basement: None
    • Attic: Pull Down Stairs
    • Number of fireplaces: 1
    • Fireplace features: Family Room, Factory Built
    Interior area
    • Total structure area: 3,662
    • Total interior livable area: 3,662 sqft
    • Finished area above ground: 3,662
    • Finished area below ground: 0

    Property

    Parking
    • Total spaces: 3
    • Parking features: Attached, Garage Door Opener, Garage, Kitchen Level, Side/Rear Entrance
    • Has attached garage: Yes
    Features
    • Levels: Two
    • Stories: 2
    • Patio & porch: Patio, Porch
    • Has view: Yes
    • View description: Seasonal View
    Lot
    • Size: 3.08 Acres
    • Features: Private
    • Residential vegetation: Wooded
    Details
    • Parcel number: 00240350024

    Construction

    Type & style
    • Home type: SingleFamily
    • Architectural style: A-Frame,Craftsman,Traditional
    • Property subtype: Single Family Residence
    Materials
    • Concrete, Stone
    • Foundation: Slab
    • Roof: Composition
    Condition
    • To Be Built
    • New construction: Yes
    • Year built: 2023

    Utilities & green energy

    • Sewer: Septic Tank
    • Water: Public
    • Utilities for property: Underground Utilities, Cable Available
    Green energy
    • Energy efficient items: Thermostat
    • Water conservation: Low-Flow Fixtures

    Community & HOA

    Community
    • Features: Street Lights
    • Security: Carbon Monoxide Detector(s), Smoke Detector(s)
    • Subdivision: Estates At Dorsett Bridge
    HOA
    • Has HOA: Yes
    • Services included: None
    Location
    • Region: Douglasville

    Financial & listing details

    • Price per square foot: $170/sqft
    • Annual tax amount: $1,167
    • Date on market: 2/14/2023
    • Cumulative days on market: 60 days
    • Listing agreement: Exclusive Right To Sell
    • Listing terms: Cash,Conventional,FHA,VA Loan

    Price history

    DateEventPrice
    10/16/2023Sold$621,425+0.1%$170/sqft
    Source: GAMLS #10131297 Report a problem
    9/5/2023Pending sale$620,825$170/sqft
    Source: GAMLS #10131297 Report a problem
    9/5/2023Price change$620,825+3.6%$170/sqft
    Source: GAMLS #10131297 Report a problem
    4/30/2023Pending sale$599,100$164/sqft
    Source: GAMLS #10131297 Report a problem
    3/3/2023Price change$599,100+3.5%$164/sqft
    Source: GAMLS #10131297 Report a problem
    2/23/2023Pending sale$579,100$158/sqft
    Source: GAMLS #10131297 Report a problem
    2/15/2023Listed for sale$579,100$158/sqft
    Source: GAMLS #10131297 Report a problem

    Public tax history

    Tax history is unavailable.

    Neighborhood: 30135

    Nearby schools

    GreatSchools rating
    Schools provided by the listing agent
    • Elementary: South Douglas
    • Middle: Fairplay
    • High: Chapel Hill

    Source: GAMLS. This data may not be complete. We recommend contacting the local school district to confirm school assignments for this home.

    Get a cash offer in 3 minutes
    Find out how much your home could sell for in as little as 3 minutes with a no-obligation cash offer.
    Estimated market value
    $647,800
    Get a cash offer in 3 minutes
    Find out how much your home could sell for in as little as 3 minutes with a no-obligation cash offer.
    Estimated market value
    $647,800