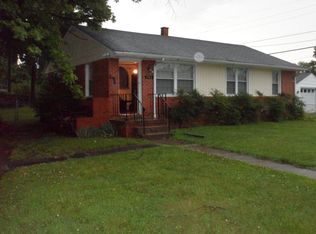
"One family owners" since 1956,never offered for sale to the public before!! This all brick ranch home on a corner lot is move in ready and has been lovingly maintained and improved thru out the years. This home features a full length, concrete front porch with powder coated aluminum railings, vinyl replacement windows, 4 bedrooms, 2 baths with ceramic tile, large family room with new LVP flooring{2025).The kitchen features Cherry wood cabinets, new(2025) solid surface countertops, subway backsplash(2025),microwave, stove and dishwasher all installed 2025.Also installed in 2025 is a new heat pump system and hot water heater. Newly refinished hardwood floors in living room, hallway, and two bedrooms. Low maintenance brick exterior, one car garage and separate workshop area and fenced back yard. There is on street parking for 8-9 cars on front and side of property. It is very rare to find a 2000+ sq.ft. rancher that is in this cared for condition.
Sold for $441,000
$441,000
6700 Inglewood St, Richmond, VA 23230
4beds
2,044sqft
Single Family Residence
Built in 1955
9,295 Square Feet Lot
$443,600 Zestimate®
$216/sqft
$2,816 Estimated rent
Home value
$443,600
$408,000 - $479,000
$2,816/mo
Zestimate® history
Owner options
List your home for rent
$2,816/mo
Rent Zestimate®
Find your next renter with Zillow Rental Manager. Plus, with online applications, you can quickly screen prospective tenants – for free.
$2,816/mo
Rent Zestimate®
Refinance and save
$2,661/mo
Est. payment
Refinancing to a lower rate could help reduce your monthly payments and save thousands over the life of the loan.
$2,661/mo
Est. payment
Explore your selling options
Work with a Zillow partner agent
Leverage their expertise and Zillow's premium Showcase listings to get your home seen by more buyers.
Get startedList with your own agent
Get your home in front of millions of buyers by listing it on Zillow.
Learn how to do itSell it yourself
Take full control of how buyers see your home on Zillow by listing For Sale by Owner (FSBO).
List your homeWhat's special
All brick ranch homeSeparate workshop areaLow maintenance brick exteriorOne car garageSolid surface countertopsVinyl replacement windowsCorner lot
Zillow last checked:
Listing updated:
Listed by:
Dave Fogg (804)564-4052,
Long & Foster REALTORS
Bought with:
Linda Le, 0225088863
Always Realty
Billy Wells, 0225025330
Dalton Realty
Source: CVRMLS,MLS#: 2531918 Originating MLS: Central Virginia Regional MLS
Originating MLS: Central Virginia Regional MLSFacts & features
Interior
Bedrooms & bathrooms
- Bedrooms: 4
- Bathrooms: 2
- Full bathrooms: 2
Primary bedroom
- Description: carpet,full bath
- Level: First
- Dimensions: 19.1 x 15.7
Bedroom 2
- Description: refinished hardwood
- Level: First
- Dimensions: 12.10 x 10.10
Bedroom 3
- Description: refinished hardwood
- Level: First
- Dimensions: 12.7 x 9.9
Bedroom 4
- Description: carpet
- Level: First
- Dimensions: 9.2 x 9.0
Other
- Description: Tub & Shower
- Level: First
Great room
- Description: new laminate
- Level: First
- Dimensions: 22.5 x 19.2
Kitchen
- Description: ceramic tile,new countertop and backslash
- Level: First
- Dimensions: 16.11 x 10.10
Living room
- Description: refinished hardwood
- Level: First
- Dimensions: 15.10 x 12.6
Heating
- Heat Pump, Natural Gas
Cooling
- Heat Pump
Appliances
- Included: Dryer, Dishwasher, Electric Cooking, Gas Water Heater, Microwave, Refrigerator, Stove, Washer
- Laundry: Washer Hookup, Dryer Hookup
Features
- Bedroom on Main Level, Ceiling Fan(s), Double Vanity, Eat-in Kitchen, Solid Surface Counters, Walk-In Closet(s)
- Flooring: Ceramic Tile, Partially Carpeted, Vinyl, Wood
- Windows: Thermal Windows
- Has basement: No
- Attic: Pull Down Stairs
Interior area
- Total interior livable area: 2,044 sqft
- Finished area above ground: 2,044
- Finished area below ground: 0
Property
Parking
- Total spaces: 1
- Parking features: Driveway, Detached, Garage, On Street, Unpaved, Workshop in Garage
- Garage spaces: 1
- Has uncovered spaces: Yes
Features
- Levels: One
- Stories: 1
- Patio & porch: Porch
- Exterior features: Porch, Unpaved Driveway
- Pool features: None
- Fencing: Back Yard
Lot
- Size: 9,295 Square Feet
- Features: Corner Lot, Level
- Topography: Level
Details
- Parcel number: 7697469281
- Zoning description: R4
Construction
Type & style
- Home type: SingleFamily
- Architectural style: Ranch
- Property subtype: Single Family Residence
Materials
- Brick, Brick Veneer, Block
Condition
- Resale
- New construction: No
- Year built: 1955
Utilities & green energy
- Sewer: Public Sewer
- Water: Public
Community & HOA
Community
- Features: Sidewalks
- Subdivision: Greendale Manor
Location
- Region: Richmond
Financial & listing details
- Price per square foot: $216/sqft
- Tax assessed value: $345,500
- Annual tax amount: $2,865
- Date on market: 1/5/2026
- Ownership: Individuals
- Ownership type: Sole Proprietor
Price history
| Date | Event | Price |
|---|---|---|
| 3/26/2026 | Sold | $441,000-2%$216/sqft |
Source:  CVRMLS #2531918 Report a problem CVRMLS #2531918 Report a problem | ||
| 2/6/2026 | Pending sale | $450,000$220/sqft |
Source: CVRMLS #2531918 Report a problem | ||
| 11/19/2025 | Listed for sale | $450,000$220/sqft |
Source:  Long & Foster Broker Feed #2531918 Report a problem Long & Foster Broker Feed #2531918 Report a problem | ||
Public tax history
| Year | Property taxes | Tax assessment |
|---|---|---|
| 2025 | $2,868 +3.2% | $345,500 +5.7% |
| 2024 | $2,779 +4.8% | $326,900 +4.8% |
| 2023 | $2,651 +20.8% | $311,900 +20.8% |
| 2022 | $2,195 +3.2% | $258,200 +5.6% |
| 2021 | $2,126 +12.3% | $244,400 +9.8% |
| 2020 | $1,893 +0.5% | $222,500 +2.3% |
| 2019 | $1,884 | $217,600 +0.5% |
| 2018 | $1,884 | $216,600 +8.4% |
| 2017 | -- | $199,800 +21.2% |
| 2016 | $1,435 | $164,900 |
| 2015 | $1,435 | $164,900 |
| 2014 | $1,435 | $164,900 +0.9% |
| 2013 | -- | $163,500 |
| 2012 | -- | $163,500 -11.8% |
| 2011 | -- | $185,400 |
| 2010 | -- | $185,400 -7.9% |
| 2009 | -- | $201,300 |
| 2008 | -- | -- |
| 2006 | -- | -- |
| 2005 | -- | -- |
| 2004 | -- | -- |
| 2003 | -- | -- |
| 2002 | -- | -- |
| 2001 | -- | $119,000 +13.4% |
| 2000 | -- | $104,900 |
Find assessor info on the county website
Neighborhood: 23230
Nearby homes
- $283,8003 bd1 ba1k sqft6702 Inglewood St, Richmond, VA 23230Off Market
- $294,7003 bd1 ba1k sqft5002 Adair Ave, Richmond, VA 23230Off Market
- $330,9003 bd1 ba1k sqft6704 Inglewood St, Richmond, VA 23230Off Market
- $319,0003 bd1 ba1.4k sqft4912 Adair Ave, Richmond, VA 23230Off Market
- $363,9004 bd2 ba1.7k sqft4827 Adair Ave, Richmond, VA 23230Off Market
- $325,9003 bd1 ba1.4k sqft4825 Adair Ave, Richmond, VA 23230Off Market
- $341,6003 bd1 ba1.4k sqft4823 Adair Ave, Richmond, VA 23230Off Market
- $364,9003 bd2 ba1.3k sqft6609 Juniper St, Richmond, VA 23230Off Market
Nearby schools
GreatSchools rating
- 1/10Johnson Elementary SchoolGrades: PK-5Distance: 0.5 mi
- 1/10Brookland Middle SchoolGrades: 6-8Distance: 2.7 mi
- 3/10Tucker High SchoolGrades: 9-12Distance: 2.5 mi
Schools provided by the listing agent
- Elementary: Johnson
- Middle: Brookland
- High: Hermitage
Source: CVRMLS. This data may not be complete. We recommend contacting the local school district to confirm school assignments for this home.
Get a cash offer in 3 minutes
Find out how much your home could sell for in as little as 3 minutes with a no-obligation cash offer.
Estimated market value
$443,600
Get a cash offer in 3 minutes
Find out how much your home could sell for in as little as 3 minutes with a no-obligation cash offer.
Estimated market value
$443,600
- Virginia
- Henrico County
- Henrico
- 23230
- 6700 Inglewood St
Nearby cities
Nearby neighborhoods
Nearby zip codes
Other Henrico Topics
