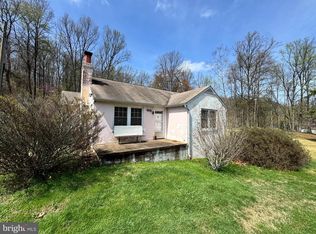
Absolutely Immaculate all Brick home is as cute as it can be! Located this side of Warrenton on route 17 allows access to many major roads. As you drive down a very long driveway leading to the home, you will be amazed at the private setting! Once inside the home, you will feel the warmth and serenity this home provided. Minutes to Old Town Warrenton, route 29 and Gainesville, this charming Rambler sits on almost 2 acres of mature shade trees and cleared land for any homeowner to enjoy! Upon entry, you will be amazed at the oversized Family Room and vaulted ceilings and all the Hardwood flooring on the main level. The unique feature and center of this home is the wood stove. This "Sweetheart" cooking stove by Heartland is from Canada. These retail for about $5K. It not only warms the home it also allows the homeowners to cook, bake and draw hot water. Sellers have meticulously maintained the home and improvements which include bathroom remodel 2023 all new windows 2022 and HVAC system 2021. You will love the oversized picture overlooking the front yard as well as the other new windows, which help to keep the home warm in winter and cool in summer. Eat in Kitchen with new glass Refrigerator is located conveniently off the rear door. Lots of Cabinets with updated hardware for storage. Three Bedrooms, each with closets and overhead lighting and each with hardwood flooring. Spacious Primary Bedroom partially remodeled Bathroom with new vanity, walk-in shower and Shiplap Walls. Dining Room with adjoining Living Room with wood burning Fireplace and mantel. Finished lower level with ceramic tile floors and walk up stairs to rear yard. Laundry room plus large storage room. Huge detached Garage has heat, AC and electricity with plenty of room for storage, a workshop or add two cars. 1.62+ acre lot, with lots of space to build on or add a pool. NEW HVAC SYSTEM, NEW WINDOWS, REMODELED PRIMARY BATHROOM!
Sold for $525,000
$525,000
6700 James Madison Hwy, Warrenton, VA 20186
3beds
2,662sqft
Single Family Residence
Built in 1961
1.67 Acres Lot
$541,400 Zestimate®
$197/sqft
$2,235 Estimated rent
Home value
$541,400
$487,000 - $601,000
$2,235/mo
Zestimate® history
Owner options
List your home for rent
$2,235/mo
Rent Zestimate®
Find your next renter with Zillow Rental Manager. Plus, with online applications, you can quickly screen prospective tenants – for free.
$2,235/mo
Rent Zestimate®
Refinance and save
$3,203/mo
Est. payment
Refinancing to a lower rate could help reduce your monthly payments and save thousands over the life of the loan.
$3,203/mo
Est. payment
Explore your selling options
Work with a Zillow partner agent
Leverage their expertise and Zillow's premium Showcase listings to get your home seen by more buyers.
Get startedList with your own agent
Get your home in front of millions of buyers by listing it on Zillow.
Learn how to do itSell it yourself
Take full control of how buyers see your home on Zillow by listing For Sale by Owner (FSBO).
List your homeWhat's special
Wood burning fireplaceHuge detached garageFinished lower levelWood stoveOversized family roomPrivate settingHeat ac and electricity
Zillow last checked:
Listing updated:
Listed by:
Natalie McArtor 703-200-4703,
Samson Properties
Bought with:
Lynne Skram, 0225134470
RE/MAX Allegiance
Source: Bright MLS,MLS#: VAFQ2014760
Facts & features
Interior
Bedrooms & bathrooms
- Bedrooms: 3
- Bathrooms: 1
- Full bathrooms: 1
- Main level bathrooms: 1
- Main level bedrooms: 3
Rooms
- Room types: Dining Room, Primary Bedroom, Bedroom 2, Bedroom 3, Kitchen, Family Room, Foyer, Breakfast Room, Laundry, Recreation Room, Storage Room, Full Bath
Basement
- Description: Percent Finished: 75.0
- Area: 1268
Heating
- Heat Pump, Electric
Cooling
- Central Air, Ceiling Fan(s), Electric
Appliances
- Included: Built-In Range, Dishwasher, Disposal, Dryer, Exhaust Fan, Microwave, Refrigerator, Washer, Water Heater, Electric Water Heater
- Laundry: In Basement, Has Laundry, Laundry Room
Features
- Ceiling Fan(s), Floor Plan - Traditional, Eat-in Kitchen, Kitchen - Table Space, Recessed Lighting, Bathroom - Walk-In Shower, Crown Molding, Entry Level Bedroom, Upgraded Countertops, Formal/Separate Dining Room, Vaulted Ceiling(s)
- Flooring: Hardwood, Ceramic Tile, Wood
- Doors: Atrium
- Windows: Bay/Bow, Double Hung, Screens
- Basement: Connecting Stairway,Rear Entrance
- Has fireplace: No
Interior area
- Total structure area: 3,296
- Total interior livable area: 2,662 sqft
- Finished area above ground: 2,028
- Finished area below ground: 634
Property
Parking
- Total spaces: 2
- Parking features: Garage Faces Front, Garage Door Opener, Storage, Other, Driveway, Detached
- Garage spaces: 2
- Has uncovered spaces: Yes
Accessibility
- Accessibility features: None
Features
- Levels: Two
- Stories: 2
- Patio & porch: Patio
- Exterior features: Rain Gutters
- Pool features: None
- Has view: Yes
- View description: Trees/Woods
Lot
- Size: 1.67 Acres
- Features: Backs to Trees, Front Yard
Details
- Additional structures: Above Grade, Below Grade, Outbuilding
- Parcel number: 6975892857
- Zoning: V RC
- Special conditions: Standard
Construction
Type & style
- Home type: SingleFamily
- Architectural style: Ranch/Rambler
- Property subtype: Single Family Residence
Materials
- Brick
- Foundation: Other
- Roof: Architectural Shingle
Condition
- Very Good
- New construction: No
- Year built: 1961
Utilities & green energy
- Sewer: Septic = # of BR
- Water: Well
- Utilities for property: Cable Available, Phone Available, Cable
Community & HOA
Community
- Security: Smoke Detector(s)
- Subdivision: None Available
HOA
- Has HOA: No
Location
- Region: Warrenton
Financial & listing details
- Price per square foot: $197/sqft
- Tax assessed value: $435,500
- Annual tax amount: $3,933
- Date on market: 11/28/2024
- Listing agreement: Exclusive Right To Sell
- Listing terms: Cash,Conventional,VA Loan
- Ownership: Fee Simple
Price history
| Date | Event | Price |
|---|---|---|
| 1/17/2025 | Sold | $525,000-0.9%$197/sqft |
Source:  Bright MLS #VAFQ2014760 Report a problem Bright MLS #VAFQ2014760 Report a problem | ||
| 12/29/2024 | Pending sale | $529,900$199/sqft |
Source: Bright MLS #VAFQ2014760 Report a problem | ||
| 12/12/2024 | Contingent | $529,900$199/sqft |
Source: Bright MLS #VAFQ2014760 Report a problem | ||
| 12/11/2024 | Listed for sale | $529,900$199/sqft |
Source: Bright MLS #VAFQ2014760 Report a problem | ||
| 12/11/2024 | Contingent | $529,900$199/sqft |
Source: Bright MLS #VAFQ2014760 Report a problem | ||
| 11/28/2024 | Listed for sale | $529,900+32.4%$199/sqft |
Source: Bright MLS #VAFQ2014760 Report a problem | ||
| 6/7/2021 | Sold | $400,250+0.3%$150/sqft |
Source: Public Record Report a problem | ||
| 5/10/2021 | Pending sale | $399,000$150/sqft |
Source: Bright MLS #VAFQ169698 Report a problem | ||
| 5/5/2021 | Listed for sale | $399,000+47.8%$150/sqft |
Source: Bright MLS #VAFQ169698 Report a problem | ||
| 1/14/2014 | Sold | $270,000-6.8%$101/sqft |
Source: Public Record Report a problem | ||
| 11/23/2013 | Price change | $289,8000%$109/sqft |
Source: Move4Free Realty, LLC #FQ8165995 Report a problem | ||
| 11/8/2013 | Price change | $289,900-1.6%$109/sqft |
Source: Move4Free Realty, LLC #FQ8165995 Report a problem | ||
| 10/31/2013 | Price change | $294,500-1.2%$111/sqft |
Source: Move4Free Realty, LLC #FQ8165995 Report a problem | ||
| 10/20/2013 | Price change | $298,000-0.1%$112/sqft |
Source: Move4Free Realty, LLC #FQ8165995 Report a problem | ||
| 10/10/2013 | Price change | $298,3000%$112/sqft |
Source: Move4Free Realty, LLC #FQ8165995 Report a problem | ||
| 10/3/2013 | Price change | $298,400-0.1%$112/sqft |
Source: Move4Free Realty, LLC #FQ8165995 Report a problem | ||
| 9/28/2013 | Price change | $298,6000%$112/sqft |
Source: Move4Free Realty, LLC #FQ8165995 Report a problem | ||
| 9/16/2013 | Price change | $298,7000%$112/sqft |
Source: Move4Free Realty, LLC #FQ8165995 Report a problem | ||
| 9/13/2013 | Price change | $298,7500%$112/sqft |
Source: Move4Free Realty, LLC #FQ8165995 Report a problem | ||
| 9/4/2013 | Price change | $298,8000%$112/sqft |
Source: Move4Free Realty, LLC #FQ8165995 Report a problem | ||
| 8/31/2013 | Listed for sale | $298,9000%$112/sqft |
Source: Move4Free Realty, LLC #FQ8165995 Report a problem | ||
| 7/8/2013 | Listing removed | $299,000$112/sqft |
Source: RE/MAX PRESIDENTIAL #FQ8057589 Report a problem | ||
| 6/8/2013 | Price change | $299,000-8.6%$112/sqft |
Source: RE/MAX PRESIDENTIAL #FQ8057589 Report a problem | ||
| 5/30/2013 | Price change | $327,000+9.4%$123/sqft |
Source: RE/MAX PRESIDENTIAL #FQ8057589 Report a problem | ||
| 4/25/2013 | Price change | $299,000-8%$112/sqft |
Source: RE/MAX PRESIDENTIAL #FQ8057589 Report a problem | ||
| 4/19/2013 | Listed for sale | $324,900+71%$122/sqft |
Source: Presidential Properties, Inc. TA RE/MAX Presidential #FQ8057589 Report a problem | ||
| 4/16/2013 | Sold | $190,000-29.6%$71/sqft |
Source: Public Record Report a problem | ||
| 3/20/2003 | Sold | $270,000$101/sqft |
Source: Public Record Report a problem | ||
Public tax history
| Year | Property taxes | Tax assessment |
|---|---|---|
| 2025 | $4,211 +2.5% | $435,500 |
| 2024 | $4,107 +4.4% | $435,500 |
| 2023 | $3,933 | $435,500 |
| 2022 | $3,933 +11.6% | $435,500 +22.9% |
| 2021 | $3,523 | $354,400 |
| 2020 | -- | $354,400 |
| 2019 | $3,494 | $354,400 |
| 2018 | $3,494 | $354,400 +27.9% |
| 2016 | -- | $277,000 |
| 2015 | -- | $277,000 |
| 2014 | -- | $277,000 +1.6% |
| 2013 | -- | $272,700 |
| 2012 | -- | $272,700 |
| 2011 | -- | $272,700 |
| 2010 | -- | $272,700 -29.2% |
| 2009 | -- | $385,300 |
| 2008 | -- | $385,300 |
| 2007 | -- | $385,300 |
| 2005 | -- | $385,300 +87.9% |
| 2004 | -- | $205,100 |
| 2003 | -- | $205,100 |
| 2002 | -- | $205,100 +20.9% |
| 2001 | -- | $169,600 |
| 2000 | -- | $169,600 |
Find assessor info on the county website
Neighborhood: 20186
Nearby homes
- $626,5004 bd2 ba1.9k sqft6706 James Madison Hwy, Warrenton, VA 20186Off Market
- $---- bd-- ba-- sqft6706 James Madison Hwy, Warrenton, VA 20187Off Market
- $616,9003 bd3 ba1.9k sqft6720 James Madison Hwy, Warrenton, VA 20186Off Market
- $237,0503 bd1 ba1.1k sqft6726 James Madison Hwy, Warrenton, VA 20186Sold
- $418,0003 bd2 ba1.3k sqft6732 James Madison Hwy, Warrenton, VA 20186Off Market
- $657,8003 bd2 ba1.8k sqft6855 Walnut Heights Dr, Warrenton, VA 20186Off Market
- $1,321,5005 bd5 ba4.6k sqft6869 Walnut Heights Dr, Warrenton, VA 20186Off Market
- $1,909,7003 bd2 ba630 sqft6783 Walnut Heights Dr, Warrenton, VA 20186Off Market
Nearby schools
GreatSchools rating
- 7/10C.M. Bradley Elementary SchoolGrades: PK-5Distance: 1.8 mi
- 5/10Marshall Middle SchoolGrades: 6-8Distance: 8 mi
- 7/10Fauquier High SchoolGrades: 9-12Distance: 2.5 mi
Schools provided by the listing agent
- Elementary: C. M. Bradley
- Middle: Marshall
- High: Fauquier
- District: Fauquier County Public Schools
Source: Bright MLS. This data may not be complete. We recommend contacting the local school district to confirm school assignments for this home.
Get a cash offer in 3 minutes
Find out how much your home could sell for in as little as 3 minutes with a no-obligation cash offer.
Estimated market value
$541,400
Get a cash offer in 3 minutes
Find out how much your home could sell for in as little as 3 minutes with a no-obligation cash offer.
Estimated market value
$541,400
- Virginia
- Fauquier County
- Warrenton
- 20186
- 6700 James Madison Hwy
Nearby cities
Nearby zip codes
Other Warrenton Topics
