Welcome to this wonderfully appointed two story home situated on a desirable corner lot in the sought after Avana community. Offering 4 bedrooms, 3.5 bathrooms, and an oversized two car garage, this spacious residence combines comfort, functionality, and style. The inviting floor plan features hardwood flooring throughout the main level, a private study ideal for working from home, and an open living area that flows seamlessly. The well-equipped kitchen showcases stainless steel appliances, ample cabinetry, and generous center island for everyday living and entertaining. The primary suite is conveniently located on the main level and features a beautifully updated bathroom with dual vanities, a soaking tub, separate shower, and two walk in closets. Upstairs, a large game room provides the perfect space for recreation, media, or a second living area. An ensuite bedroom offers privacy and comfort, while two additional secondary bedrooms share a full bath. Located in the highly desirable Avana neighborhood, residents enjoy exceptional community amenities including pools, parks and trails, and convenient access to shopping, dining, and major commuter routes. This exceptional home offers the perfect blend of space, comfort, and modern living.
Active under contract
Price cut: $20K (6/23)
$875,000
6700 Kalahari Dr, Austin, TX 78739
4beds
2,933sqft
Single Family Residence
Built in 2018
8,298 Square Feet Lot
$-- Zestimate®
$298/sqft
$88/mo HOA
What's special
Two story homeStainless steel appliancesInviting floor planOversized two car garageWell-equipped kitchenTwo walk in closetsSoaking tub
- 45 days |
- 421 |
- 25 |
Zillow last checked:
Listing updated:
Listed by:
Jean Phillips (512) 263-3282,
Moreland Properties (512) 263-3282
Source: Unlock MLS,MLS#: 8108590
Facts & features
Interior
Bedrooms & bathrooms
- Bedrooms: 4
- Bathrooms: 4
- Full bathrooms: 3
- 1/2 bathrooms: 1
- Main level bedrooms: 1
Heating
- Central
Cooling
- Ceiling Fan(s), Central Air, Electric
Appliances
- Included: Built-In Oven(s), Dishwasher, Disposal, Exhaust Fan, Gas Cooktop, Microwave, RNGHD, Stainless Steel Appliance(s), Tankless Water Heater
Features
- Breakfast Bar, Ceiling Fan(s), High Ceilings, Quartz Counters, Double Vanity, Electric Dryer Hookup, Entrance Foyer, French Doors, Interior Steps, Kitchen Island, Multiple Living Areas, Open Floorplan, Pantry, Primary Bedroom on Main, Recessed Lighting, Soaking Tub, Study/Home Office, Walk-In Closet(s), Washer Hookup
- Flooring: Carpet, Tile, Wood
- Windows: Blinds, Double Pane Windows, Screens, Vinyl Windows
Interior area
- Total interior livable area: 2,933 sqft
Video & virtual tour
Property
Parking
- Total spaces: 2.5
- Parking features: Attached, Door-Single, Driveway, Garage, Garage Door Opener, Garage Faces Front
- Attached garage spaces: 2.5
Accessibility
- Accessibility features: None
Features
- Levels: Two
- Stories: 2
- Patio & porch: Covered, Patio, Porch
- Exterior features: Gutters Full
- Pool features: None
- Fencing: Back Yard, Privacy, Wood
- Has view: Yes
- View description: Neighborhood
- Waterfront features: None
Lot
- Size: 8,298 Square Feet
- Features: Back Yard, Corner Lot, Curbs, Front Yard, Level, Private, Sprinkler - Automatic, Trees-Medium (20 Ft - 40 Ft)
Details
- Additional structures: None
- Parcel number: 110149000L008002
- Special conditions: Standard
Construction
Type & style
- Home type: SingleFamily
- Property subtype: Single Family Residence
Materials
- Foundation: Slab
- Roof: Composition, Shingle
Condition
- Resale
- New construction: No
- Year built: 2018
Utilities & green energy
- Sewer: Public Sewer
- Water: Public
- Utilities for property: Cable Available, Electricity Available, Internet-Cable, Natural Gas Available, Phone Available, Sewer Available, Water Available
Community & HOA
Community
- Features: Cluster Mailbox, Common Grounds, Curbs, Park, Playground, Pool, Sidewalks, Underground Utilities
- Subdivision: Avana, Circle C
HOA
- Has HOA: Yes
- Services included: See Remarks
- HOA fee: $529 semi-annually
- HOA name: Circle C Ranch Homeowners Association
Location
- Region: Austin
Financial & listing details
- Price per square foot: $298/sqft
- Tax assessed value: $1,208,770
- Annual tax amount: $19,537
- Date on market: 6/4/2026
- Listing terms: Cash,Conventional
- Electric utility on property: Yes
Estimated market value
Not available
Estimated sales range
Not available
Not available
Price history
| Date | Event | Price |
|---|---|---|
| 7/6/2026 | Contingent | $875,000$298/sqft |
Source:  Unlock MLS #8108590 Report a problem Unlock MLS #8108590 Report a problem | ||
| 6/23/2026 | Price change | $875,000-2.2%$298/sqft |
Source: Unlock MLS #8108590 Report a problem | ||
| 6/4/2026 | Listed for sale | $895,000$305/sqft |
Source: Unlock MLS #8108590 Report a problem | ||
Public tax history
| Year | Property taxes | Tax assessment |
|---|---|---|
| 2025 | -- | $895,444 +10% |
| 2024 | $11,880 +14.5% | $814,040 +10% |
| 2023 | $10,379 -7.6% | $740,036 +10% |
| 2022 | $11,232 +2.6% | $672,760 +10% |
| 2021 | $10,951 +5.5% | $611,600 +9.7% |
| 2020 | $10,385 -6.5% | $557,640 +0.2% |
| 2019 | $11,110 +778.9% | $556,510 +814.1% |
| 2018 | $1,264 | $60,880 |
Find assessor info on the county website
Monthly payment
Est. payment
Payment breakdown
Explore the cost of this home by adjusting the details. Changes won't be saved.Climate risks
Neighborhood: Hays Wartha
Nearby schools
GreatSchools rating
- 10/10Bear Creek Elementary SchoolGrades: PK-5Distance: 0.3 mi
- 9/10Gorzycki Middle SchoolGrades: 6-8Distance: 3.4 mi
- 9/10Bowie High SchoolGrades: 9-12Distance: 3.6 mi
Schools provided by the listing agent
- Elementary: Bear Creek
- Middle: Gorzycki
- High: Bowie
- District: Austin ISD
Source: Unlock MLS. This data may not be complete. We recommend contacting the local school district to confirm school assignments for this home.
- $878,000-- bd-- ba2.6k sqft6704 Kalahari Dr, Austin, TX 78739Off Market
- $823,5005 bd3 ba3.1k sqft6708 Kalahari Dr, Austin, TX 78739Off Market
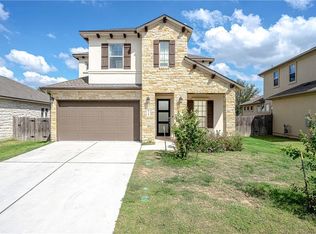
- $819,9003 bd2 ba2.5k sqft12813 Gandia Dr, Austin, TX 78652Off Market
- $993,6004 bd2 ba3.1k sqft12817 Gandia Dr, Austin, TX 78652Off Market
- $649,9953 bd2 ba1.9k sqft6712 Kalahari Dr, Austin, TX 78739For Sale
- $660,8004 bd3 ba2.5k sqft12813 Gandia Dr, Austin, TX 78739Off Market
- $1,003,200-- bd-- ba3.1k sqft6705 Kalahari Dr, Austin, TX 78739Off Market
- $1,195,1005 bd4 ba3.1k sqft6701 Kalahari Dr, Austin, TX 78739Off Market
A local agent can set up tours, give advice and negotiate with sellers.
A local lender can help you make sure your offer is ready when you are.
Similar homes
- $829,4444 bd4 ba3.2k sqft642 Jacksdaw Dr, Austin, TX 78737Active

 MLS ID #5612089, Olivia Barnard, Walzel Properties - Corporate Office. Unlock MLS
 - $800,0004 bd3 ba2.5k sqft5005 Globe Mallow Dr, Austin, TX 78739Active
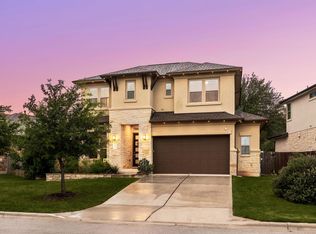 MLS ID #1549293, Debbie Newby, Redfin Corporation. Unlock MLS
 - $847,4445 bd5 ba3.5k sqft441 Jacksdaw Dr, Austin, TX 78737Active
 MLS ID #3110768, Olivia Barnard, Walzel Properties - Corporate Office. Unlock MLS
 - $724,9003 bd3 ba1.8k sqft12513 Javea Dr, Austin, TX 78739Active
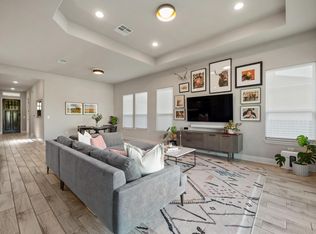 MLS ID #3691597, Courtney Unangst, Brodsky Properties. Unlock MLS
 - $1,045,5005 bd4 ba3.4k sqft7721 Haggans Ln, Austin, TX 78739ActiveMLS ID #1864993, Roberto Garcia, Team Price Real Estate. Unlock MLS
- $850,0004 bd4 ba3.3k sqft393 Stone River Dr, Austin, TX 78737ActiveMLS ID #3460090, Jennifer Graham, Compass RE Texas, LLC. Unlock MLS
- $869,0004 bd3 ba3.6k sqft330 Cistern Way, Austin, TX 78737ActiveMLS ID #5357489, Lindsey Fenton, Douglas Elliman Real Estate. Unlock MLS
- $859,9004 bd4 ba3.3k sqft249 Running Bird Rd, Austin, TX 78737ActiveMLS ID #7427251, Khaldoun Alzien, 5th Stream Realty. Unlock MLS
- $825,0004 bd4 ba3.3k sqft1023 Grassy Field Rd, Austin, TX 78737ActiveMLS ID #7402879, Ryan Modder, LPT Realty, LLC. Unlock MLS
- $1,010,0005 bd4 ba3.1k sqft12917 Mitica Dr, Austin, TX 78652ActiveMLS ID #8112570, Dawn Le-Walters, Compass RE Texas, LLC. Unlock MLS
- $635,0004 bd4 ba2.4k sqft5315 La Crosse Ave Unit 11, Austin, TX 78739ActiveMLS ID #9410970, Kim Sherman, Resident Realty, LTD.. Unlock MLS
- $774,9994 bd4 ba3.1k sqft459 Eclipse Dr #39, Austin, TX 78737ActiveMLS ID #7760228, Steve Koleno, Beycome Brokerage Realty LLC. Unlock MLS
- $799,0004 bd3 ba2.8k sqft16913 Roselin Dr, Austin, TX 78738ActiveMLS ID #7597767, Jacquelyn Foreman, eXp Realty, LLC. Unlock MLS
- $849,0004 bd3 ba3k sqft5705 Navajo Draw Ln, Austin, TX 78738ActiveMLS ID #8417312, Donathan Chang, Fathom Realty. Unlock MLS
- $995,0004 bd4 ba3.9k sqft438 Pear Tree Ln, Austin, TX 78737ActiveMLS ID #6194103, Molly Austin, Molly Austin Realty. Unlock MLS
- $850,0004 bd3 ba3.2k sqft5210 Watusi Bnd, Austin, TX 78732ActiveMLS ID #4065426, Matt van Winkle, Compass RE Texas, LLC. Unlock MLS
- $715,0004 bd4 ba2.6k sqft7205 Albert Rd, Austin, TX 78745ActiveMLS ID #7034735, Gabi Pereira Leite, Compass RE Texas, LLC. Unlock MLS
- $875,0005 bd4 ba2.9k sqft17229 Rossignol Cv, Austin, TX 78738ActiveMLS ID #5006611, Sofi Thomas, RE/MAX North-San Antonio. Unlock MLS
- $825,0003 bd3 ba2.5k sqft11213 Woodland Hills Trl, Austin, TX 78732ActiveMLS ID #4315493, Gene Arant, Keller Williams - Lake Travis. Unlock MLS
- $950,0003 bd3 ba2.4k sqft12007 Beautybrush Dr, Bee Cave, TX 78738ActiveMLS ID #1047930, Brandye Rocca, Keller Williams - Lake Travis. Unlock MLS
