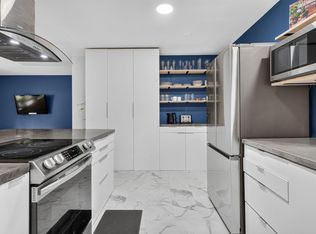
Welcome home to this beautifully maintained, move-in ready 4-bedroom, 3-bath home designed for everyday comfort and lasting memories. Thoughtful updates throughout include an updated kitchen with eat-in dining, refreshed bathrooms, newer furnaces (2021 & 2024), A/C and water heater (2021), picture window, front storm door and screened porch (2019), plus a new shed (2021). The functional layout offers three bedrooms on one level, spacious room sizes, a large lower-level recreation room, and flexibility for multigenerational living. Cozy up by the wood-burning fireplace or entertain on the expansive deck overlooking the fully fenced, flat backyard with mature trees and updated landscaping. An oversized 2-car garage, concrete driveway, and abundant storage add everyday convenience. Ideally located near parks, shopping, and restaurants, this is a home you’ll be proud to call your own. Schedule your private tour today!
Active with contingency
Price cut: $10.1K (9/2)
$399,900
6700 Kennaston Dr NE, Fridley, MN 55432
4beds
2,605sqft
Single Family
Built in 1966
0.33 Acres Lot
$400,200 Zestimate®
$154/sqft
$-- HOA
What's special
- 43 days
- 879
- 59
Zillow last checked:
Listing updated:
Listed by:
The Foy-Cross Group 763-268-9165,
Keller Williams Realty Integrity Lakes,
Nancie Cross 612-242-3720
Source: NorthstarMLS as distributed by MLS GRID,MLS#: 7087954
Facts & features
Interior
Bedrooms & bathrooms
- Bedrooms: 4
- Bathrooms: 3
- Full bathrooms: 1
- 3/4 bathrooms: 1
- 1/2 bathrooms: 1
Bedroom
- Level: Main
- Area: 132 Square Feet
- Dimensions: 12x11
Bedroom 2
- Level: Main
- Area: 108 Square Feet
- Dimensions: 12x9
Bedroom 3
- Level: Main
- Area: 88 Square Feet
- Dimensions: 8x11
Bedroom 4
- Level: Lower
- Area: 228 Square Feet
- Dimensions: 12x19
Deck
- Level: Main
- Area: 240 Square Feet
- Dimensions: 16x15
Family room
- Level: Main
- Area: 300 Square Feet
- Dimensions: 25x12
Kitchen
- Level: Main
- Area: 247 Square Feet
- Dimensions: 19x13
Laundry
- Level: Lower
- Area: 119 Square Feet
- Dimensions: 17x7
Living room
- Level: Main
- Area: 156 Square Feet
- Dimensions: 13x12
Recreation room
- Level: Lower
- Area: 378 Square Feet
- Dimensions: 21x18
Screened porch
- Level: Main
- Area: 154 Square Feet
- Dimensions: 14x11
Heating
- Forced Air
Cooling
- Central Air
Appliances
- Included: Dishwasher, Dryer, Microwave, Range, Refrigerator, Washer
- Laundry: Lower Level, Laundry Room
Features
- Basement: Finished
- Number of fireplaces: 1
- Fireplace features: Living Room, Wood Burning
Interior area
- Total structure area: 2,805
- Total interior livable area: 2,605 sqft
- Finished area above ground: 1,425
- Finished area below ground: 1,180
Property
Parking
- Total spaces: 2
- Parking features: Attached
- Attached garage spaces: 2
- Details: Garage Dimensions (23x21)
Accessibility
- Accessibility features: None
Features
- Levels: One
- Stories: 1
- Patio & porch: Deck, Porch, Screened
- Fencing: Full
Lot
- Size: 0.33 Acres
Details
- Foundation area: 1042
- Parcel number: 143024140103
- Zoning description: Residential-Single Family
Construction
Type & style
- Home type: SingleFamily
- Property subtype: Single Family
Condition
- New construction: No
- Year built: 1966
Utilities & green energy
- Gas: Natural Gas
- Sewer: City Sewer/Connected
- Water: City Water/Connected
Community & HOA
Community
- Subdivision: Meadowlands 2nd Add
HOA
- Has HOA: No
Location
- Region: Fridley
Financial & listing details
- Price per square foot: $154/sqft
- Tax assessed value: $377,900
- Annual tax amount: $5,422
- Date on market: 7/28/2026
Estimated market value
$400,200
$380,000 - $420,000
$2,798/mo
Price history
| Date | Event | Price |
|---|---|---|
| 9/2/2026 | Price change | $399,900-2.5%$154/sqft |
Source:  NorthstarMLS as distributed by MLS GRID #7087954 Report a problem NorthstarMLS as distributed by MLS GRID #7087954 Report a problem | ||
| 8/19/2026 | Price change | $410,000-3.5%$157/sqft |
Source: NorthstarMLS as distributed by MLS GRID #7087954 Report a problem | ||
| 7/31/2026 | Listed for sale | $425,000+123.1%$163/sqft |
Source: NorthstarMLS as distributed by MLS GRID #7087954 Report a problem | ||
| 4/23/2010 | Sold | $190,500-4.7%$73/sqft |
Source:  Lake Superior Area Realtors as distributed by MLS GRID #1355303 Report a problem Lake Superior Area Realtors as distributed by MLS GRID #1355303 Report a problem | ||
| 3/20/2010 | Price change | $199,999-8.2%$77/sqft |
Source: RE/MAX Pro Team #3875421 Report a problem | ||
| 2/11/2010 | Price change | $217,900-3.1%$84/sqft |
Source: RE/MAX Pro Team #3875421 Report a problem | ||
| 1/29/2010 | Listed for sale | $224,900+113.2%$86/sqft |
Source: RE/MAX Pro Team #3875421 Report a problem | ||
| 10/28/1996 | Sold | $105,500$40/sqft |
Source: Public Record Report a problem | ||
Public tax history
| Year | Property taxes | Tax assessment |
|---|---|---|
| 2025 | $5,194 +20.5% | $365,361 +0.1% |
| 2024 | $4,312 -0.2% | $364,816 +8.4% |
| 2023 | $4,322 +2.4% | $336,521 -2% |
| 2022 | $4,220 +3.9% | $343,279 +19.3% |
| 2021 | $4,062 +5.2% | $287,689 +10.2% |
| 2019 | $3,861 +8.6% | $261,000 +7.3% |
| 2018 | $3,554 +6.3% | $243,200 +9.2% |
| 2017 | $3,343 +11.8% | $222,700 +29.8% |
| 2016 | $2,991 +17.6% | $171,600 |
| 2015 | $2,544 +2.9% | $171,600 +17.1% |
| 2014 | $2,473 -2.2% | $146,600 |
| 2013 | $2,530 -1.6% | -- |
| 2012 | $2,570 -5.1% | -- |
| 2011 | $2,707 -29.5% | -- |
| 2010 | $3,838 +5.9% | -- |
| 2008 | $3,623 -1.5% | -- |
| 2007 | $3,677 +53.4% | -- |
| 2006 | $2,396 +16.5% | -- |
| 2005 | $2,056 +19.5% | -- |
| 2004 | $1,721 +1.8% | -- |
| 2003 | $1,691 +39.5% | -- |
| 2002 | $1,212 -17.6% | -- |
| 2001 | $1,470 | -- |
Find assessor info on the county website
Monthly payment
Est. payment
Payment breakdown
Explore the cost of this home by adjusting the details. Changes won't be saved.Climate risks
Neighborhood: Rice Creek Terrace

Similar homes
- $364,9993 bd2 ba1.9k sqft211 92nd Ave NE, Blaine, MN 55434For Sale

 MLS ID #7141363, William Yang, William Yang Real Estate. NorthstarMLS as distributed by MLS GRID
 - $399,9006 bd3 ba2.6k sqft2133 76th Ct N, Brooklyn Park, MN 55444For Sale
 MLS ID #7124932, Anthony Nguyen, HOMESTEAD ROAD. NorthstarMLS as distributed by MLS GRID
 - $340,0003 bd1 ba1.3k sqft6030 5th St NE, Fridley, MN 55432For Sale
 MLS ID #7119649, Marina Aguirre-Anthony, Real Broker, LLC. NorthstarMLS as distributed by MLS GRID
 - $325,0003 bd2 ba1.5k sqft6911 E River Rd NE, Fridley, MN 55432For Sale
 MLS ID #7106998, Artemisa Boston, eXp Realty. NorthstarMLS as distributed by MLS GRID
 - $374,9004 bd2 ba2k sqft7840 Bona Rd, Mounds View, MN 55112For SaleMLS ID #7132131, Katey Bean & Company, Keller Williams Realty Integrity Lakes. NorthstarMLS as distributed by MLS GRID
- $385,0004 bd2 ba2.4k sqft7008 35th Ave N, Crystal, MN 55427For SaleMLS ID #7105420, Katrin Anne Gilbertson, eXp Realty. NorthstarMLS as distributed by MLS GRID
- $474,9004 bd3 ba2.6k sqft761 Torchwood Ct, New Brighton, MN 55112For SaleMLS ID #7134074, James J. Snaza, Homes Plus Realty. NorthstarMLS as distributed by MLS GRID
- $449,9003 bd3 ba2.3k sqft4517 Orchard Ave N, Robbinsdale, MN 55422For SaleMLS ID #7114215, Lauren H Novak, RE/MAX Results. NorthstarMLS as distributed by MLS GRID
- $374,9004 bd2 ba1.9k sqft2449 Pearson Pkwy, Brooklyn Park, MN 55444For SaleMLS ID #7122687, David B Hitchcock, Pro Flat Fee Realty LLC. NorthstarMLS as distributed by MLS GRID
- $365,0004 bd2 ba1.8k sqft8630 Goodhue St NE, Blaine, MN 55449For SaleMLS ID #7119124, Natasha Cejudo, Lakes Sotheby's International Realty. NorthstarMLS as distributed by MLS GRID
- $385,0004 bd3 ba2.6k sqft8715 N Brook Ave N, Brooklyn Park, MN 55428For SaleMLS ID #7107255, Kerby & Cristina Real Estate Experts, RE/MAX Results. NorthstarMLS as distributed by MLS GRID
- $439,9004 bd3 ba2.5k sqft2117 Edinbrook Ter, Minneapolis, MN 55443For SaleMLS ID #7124781, Katheryn E Congdon, HOMESTEAD ROAD. NorthstarMLS as distributed by MLS GRID
- $399,0004 bd2 ba2.7k sqft4949 Virginia Ave N, New Hope, MN 55428For SaleMLS ID #7123534, Dustin Fronk, Real Broker, LLC. NorthstarMLS as distributed by MLS GRID
- $419,9004 bd2 ba2.2k sqft6441 Edgemont Blvd N, Minneapolis, MN 55428For SaleMLS ID #7123127, Choua Lee, Partners Realty Inc.. NorthstarMLS as distributed by MLS GRID
- $439,9004 bd3 ba2k sqft2580 Winfield Ave, Golden Valley, MN 55422For SaleMLS ID #7137794, Bill A Pomerenke, Bridge Realty, LLC. NorthstarMLS as distributed by MLS GRID
- $359,9003 bd3 ba2.4k sqft1791 Emerald Dr, New Brighton, MN 55112For SaleMLS ID #7125528, Carol Pech, Counselor Realty, Inc. NorthstarMLS as distributed by MLS GRID
- $380,0004 bd2 ba1.9k sqft2242 Milton St N, Roseville, MN 55113For SaleMLS ID #7130158, Pamela J. Wilson, eXp Realty. NorthstarMLS as distributed by MLS GRID
- $410,0004 bd2 ba1.9k sqft14480 Starlite Dr, Rogers, MN 55374For SaleMLS ID #7140177, Steven Lucht, Edina Realty, Inc.. NorthstarMLS as distributed by MLS GRID
- $369,9004 bd2 ba1.9k sqft6625 Wyoming Ave N, Brooklyn Park, MN 55428For SaleMLS ID #7107876, The Holmers Group, Keller Williams Premier Realty Lake Minnetonka. NorthstarMLS as distributed by MLS GRID
- $434,9003 bd2 ba1.9k sqft8537 Xylite St NE, Blaine, MN 55449For SaleMLS ID #7130885, Chadwick J Lashinski, RE/MAX Results. NorthstarMLS as distributed by MLS GRID
