Welcome to this great townhome only 2 years young. Walking onto the main floor is all an open space with great color choices. The kitchen has Quartz countertops along with its large Island and seating adds to the already wonderful kitchen flow. The living room and dining room are at each end of the kitchen with a big open feel. The upstairs has 3 nice bedrooms along with the laundry room right outside the Master Bedroom. Full Master bath along with a hall bath complete the upstairs. The garden basement with Pergo Flooring houses the family room or whatever you would like to do with this space. Game room, toy room, or just a great hang out space with lots of natural light. Upgrades to the model are Kitchen faucet, Doorbell Camera Security System, Upgraded Thermostat, Shower heads, washer/ dryer, Refrigerator. This one is great with much of the neutral painting done for you. See this one today. Very motivated seller. possible assumable mortgage with $40K down for the right buyer.
Closed
$256,500
6700 Linden Trl, Wonder Lake, IL 60097
3beds
1,756sqft
Townhouse, Single Family Residence
Built in 2021
1,000 Square Feet Lot
$304,500 Zestimate®
$146/sqft
$2,552 Estimated rent
Home value
$304,500
$286,000 - $323,000
$2,552/mo
Zestimate® history
Owner options
List your home for rent
$2,552/mo
Rent Zestimate®
Find your next renter with Zillow Rental Manager. Plus, with online applications, you can quickly screen prospective tenants – for free.
$2,552/mo
Rent Zestimate®
Refinance and save
$2,165/mo
Est. payment
Refinancing to a lower rate could help reduce your monthly payments and save thousands over the life of the loan.
$2,165/mo
Est. payment
Explore your selling options
Work with a Zillow partner agent
Leverage their expertise and Zillow's premium Showcase listings to get your home seen by more buyers.
Get startedList with your own agent
Get your home in front of millions of buyers by listing it on Zillow.
Learn how to do itSell it yourself
Take full control of how buyers see your home on Zillow by listing For Sale by Owner (FSBO).
List your homeWhat's special
Large islandGame roomHall bathShower headsUpgraded thermostatLaundry roomFull master bath
Zillow last checked:
Listing updated:
Listed by:
Marty Kampmeier 815-482-1974,
Berkshire Hathaway HomeServices Starck Real Estate,
Danielle Nelligan 847-431-4202,
Berkshire Hathaway HomeServices Starck Real Estate
Bought with:
Lauren Hopkins
Lakes Realty Group
Source: MRED as distributed by MLS GRID,MLS#: 11890023
Facts & features
Interior
Bedrooms & bathrooms
- Bedrooms: 3
- Bathrooms: 3
- Full bathrooms: 2
- 1/2 bathrooms: 1
Rooms
- Room types: No additional rooms
Primary bedroom
- Features: Flooring (Carpet), Bathroom (Full)
- Level: Second
- Area: 156 Square Feet
- Dimensions: 12X13
Bedroom 2
- Features: Flooring (Carpet)
- Level: Second
- Area: 99 Square Feet
- Dimensions: 9X11
Bedroom 3
- Level: Second
- Area: 90 Square Feet
- Dimensions: 9X10
Dining room
- Features: Flooring (Wood Laminate)
- Level: Main
- Area: 132 Square Feet
- Dimensions: 12X11
Family room
- Features: Flooring (Wood Laminate)
- Level: Lower
- Area: 168 Square Feet
- Dimensions: 12X14
Kitchen
- Features: Kitchen (Eating Area-Breakfast Bar, Island), Flooring (Wood Laminate)
- Level: Main
- Area: 195 Square Feet
- Dimensions: 13X15
Living room
- Features: Flooring (Carpet)
- Level: Main
- Area: 247 Square Feet
- Dimensions: 19X13
Heating
- Natural Gas, Forced Air
Cooling
- Central Air
Appliances
- Included: Range, Microwave, Dishwasher, Refrigerator, Washer, Dryer
Features
- Basement: Finished,Daylight
Interior area
- Total structure area: 0
- Total interior livable area: 1,756 sqft
Property
Parking
- Total spaces: 2
- Parking features: On Site, Garage Owned, Attached, Garage
- Attached garage spaces: 2
Accessibility
- Accessibility features: No Disability Access
Lot
- Size: 1,000 Square Feet
- Dimensions: 20X50
Details
- Parcel number: 0920329010
- Special conditions: None
Construction
Type & style
- Home type: Townhouse
- Property subtype: Townhouse, Single Family Residence
Materials
- Vinyl Siding
Condition
- New construction: No
- Year built: 2021
Details
- Builder model: GARFIELD
Utilities & green energy
- Sewer: Public Sewer
- Water: Public
Community & HOA
Community
- Subdivision: Stonewater
HOA
- Has HOA: Yes
- Services included: Insurance, Pool, Lawn Care
- HOA fee: $279 monthly
Location
- Region: Wonder Lake
Financial & listing details
- Price per square foot: $146/sqft
- Tax assessed value: $278,973
- Annual tax amount: $7,059
- Date on market: 10/26/2023
- Listing terms: Assumption
- Ownership: Fee Simple w/ HO Assn.
Price history
| Date | Event | Price |
|---|---|---|
| 5/6/2024 | Sold | $256,500-1.3%$146/sqft |
Source:  MRED as distributed by MLS GRID #11890023 Report a problem MRED as distributed by MLS GRID #11890023 Report a problem | ||
| 2/23/2024 | Contingent | $260,000$148/sqft |
Source: MRED as distributed by MLS GRID #11890023 Report a problem | ||
| 2/17/2024 | Price change | $260,000-1.9%$148/sqft |
Source: MRED as distributed by MLS GRID #11890023 Report a problem | ||
| 1/23/2024 | Price change | $265,000-2.6%$151/sqft |
Source: MRED as distributed by MLS GRID #11890023 Report a problem | ||
| 12/28/2023 | Price change | $272,000-2.2%$155/sqft |
Source: MRED as distributed by MLS GRID #11890023 Report a problem | ||
| 10/26/2023 | Listed for sale | $278,000+11.2%$158/sqft |
Source: MRED as distributed by MLS GRID #11890023 Report a problem | ||
| 1/28/2022 | Sold | $249,990$142/sqft |
Source: MRED as distributed by MLS GRID #11242209 Report a problem | ||
| 11/22/2021 | Pending sale | $249,990$142/sqft |
Source: MRED as distributed by MLS GRID #11242209 Report a problem | ||
| 10/21/2021 | Price change | $249,990-2.3%$142/sqft |
Source: MRED as distributed by MLS GRID #11242209 Report a problem | ||
| 10/8/2021 | Listed for sale | $255,880$146/sqft |
Source: MRED as distributed by MLS GRID #11242209 Report a problem | ||
Public tax history
| Year | Property taxes | Tax assessment |
|---|---|---|
| 2025 | $6,036 -5.5% | $92,991 -0.8% |
| 2024 | $6,388 +2.8% | $93,764 +11.6% |
| 2023 | $6,215 -12% | $84,003 +3.2% |
| 2022 | $7,059 | $81,387 +145233.9% |
| 2021 | -- | $56 |
Find assessor info on the county website
Neighborhood: 60097
Nearby homes
- $203,1002 bd1 ba1 sqftState Route 14, Woodstock, IL 60097Off Market
- $3,162-- bd-- ba-- sqftState Route 14, Wonder Lake, IL 60097Off Market
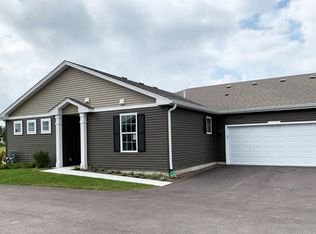
- $294,9902 bd2 ba1.3k sqft6317 Juniper Dr, Wonder Lake, IL 60097Sold
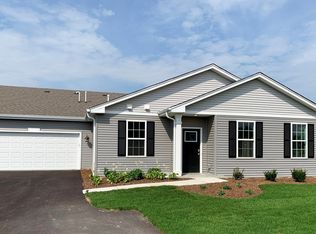
- $293,9902 bd2 ba1.3k sqft6325 Juniper Dr, Wonder Lake, IL 60097Sold
- $274,9902 bd2 ba1.3k sqft6321 Juniper Dr, Wonder Lake, IL 60097Sold
- $272,5003 bd3 ba1.7k sqft2261 Sassafras Way, Wonder Lake, IL 60097Sold
- $313,1003 bd3 ba1.7k sqft2121 Sassafras Way, Wonder Lake, IL 60097Off Market
- $322,900-- bd-- ba-- sqft6650 Linden Trl, Wonder Lake, IL 60097Off Market
- $296,300-- bd-- ba-- sqft2231 Sassafras Way, Wonder Lake, IL 60097Off Market
Nearby schools
GreatSchools rating
- 5/10Greenwood Elementary SchoolGrades: PK-5Distance: 1.2 mi
- 10/10Woodstock North High SchoolGrades: 8-12Distance: 4.2 mi
- 8/10Northwood Middle SchoolGrades: 6-8Distance: 5.4 mi
Schools provided by the listing agent
- Elementary: Harrison Elementary School
- Middle: Harrison Elementary School
- District: 36
Source: MRED as distributed by MLS GRID. This data may not be complete. We recommend contacting the local school district to confirm school assignments for this home.
Get a cash offer in 3 minutes
Find out how much your home could sell for in as little as 3 minutes with a no-obligation cash offer.
Estimated market value
$304,500
Get a cash offer in 3 minutes
Find out how much your home could sell for in as little as 3 minutes with a no-obligation cash offer.
Estimated market value
$304,500
- Illinois
- McHenry County
- Wonder Lake
- 60097
- 6700 Linden Trl
Nearby cities
Nearby zip codes
Other Wonder Lake Topics
