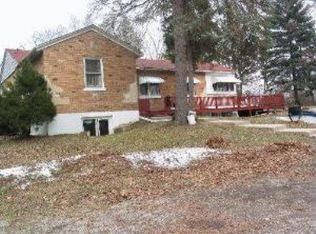
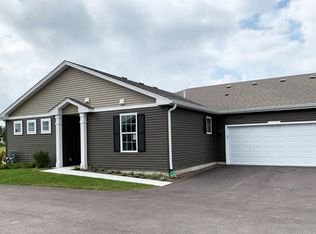
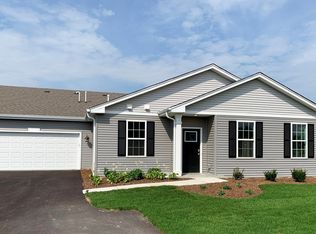
D.R. Horton presents the Lincoln Plan. This end unit model with 1756 square feet of living space offers 3 bedrooms, 2.5 bathrooms, finished lower level and 2 car garage. Kitchen is light and bright with white designer cabinetry, white quartz countertops, recessed lighting and Whirlpool stainless steel appliances. Lots of storage space with large peninsula and pantry. The Kitchen flows effortlessly to the dining and great room, perfect for entertaining. Primary suite with walk in closet and private bath combines design and functionality with dual sink, comfort height vanity, oversized decorator mirror, Moen designer plumbing fixtures and walk-in shower. Laundry room is conveniently located on the upper floor. Professionally landscaped yard. Extensive builder warranty!! In the desired location just minutes from Downtown McHenry Move-in ready early winter!
This property is not currently displayed as for sale or rent on Zillow. This may be different from what's on other websites or public sources.