This custom home is uniquely positioned on a secluded half acre at the end of a quiet cul-de-sac, yet conviently located less than a mile from Hwy 287. Specifically designed for entertainment and built to provide sophisticated comfort, 6700 Lions Gate Ct is the perfect place to gather with friends and family. As you enter the home, you step into a reception area that features two eye-catching Italian amber glass light fixtures hanging from the barreled ceiling. Your eye is immediately drawn through the great room to a wall-of-windows that overlook the pool and 50-foot Red Oak tree that majestically stands guard year-round, providing great birdwatching in the spring, shade in the summer and breathtaking color in the fall. The gourmet kitchen features top-of-the-line appliances including a six-burner gas stovetop, a double oven, and a massive island that severs as a prep area, a tasting bar, or the perfect buffet setup. Additionally, this professional kitchen includes a walk-in pantry large enough for a second full-size refrigerator. The kitchen is also equipped with a 300-bottle wine room that is visible through a leaded-glass window. The primary bedroom and seating area features an oval wall of windows that overlook the pool and backyard. The windows are equipped with power backout shades for privacy with the touch of a button. The primary bath is bathed in natural light that reflects off the gorgeous travertine marble floors to create a bright and elegant environment. With a large soaking tub, walk-in rain-head shower, and separate vanities; this bath has been intentionally designed to spoil you with spa-like comfort. The garage features a solid wood door with a commercial Master Lift door opener. The garage is also designed to accommodate two full size vehicles with 4 feet on both side that insures you will have plenty of room. There is a storage room off the garage that is also accessible from the backyard. Schedule a showing today!
Sold
Price Unknown
6700 Lions Gate Ct, Arlington, TX 76001
3beds
3,426sqft
Single Family Residence
Built in 2005
0.57 Acres Lot
$688,300 Zestimate®
$--/sqft
$4,207 Estimated rent
Home value
$688,300
$633,000 - $750,000
$4,207/mo
Zestimate® history
Owner options
List your home for rent
$4,207/mo
Rent Zestimate®
Find your next renter with Zillow Rental Manager. Plus, with online applications, you can quickly screen prospective tenants – for free.
$4,207/mo
Rent Zestimate®
Refinance and save
$450/mo
Est. payment
Refinancing to a lower rate could help reduce your monthly payments and save thousands over the life of the loan.
$450/mo
Est. payment
Explore your selling options
Work with a Zillow partner agent
Leverage their expertise and Zillow's premium Showcase listings to get your home seen by more buyers.
Get startedList with your own agent
Get your home in front of millions of buyers by listing it on Zillow.
Learn how to do itSell it yourself
Take full control of how buyers see your home on Zillow by listing For Sale by Owner (FSBO).
List your homeWhat's special
Oval wall of windowsSecluded half acreTravertine marble floorsQuiet cul-de-sacLarge soaking tubMassive islandGourmet kitchen
Zillow last checked:
Listing updated:
Listed by:
Corey Bearden 0657597 817-523-9113,
League Real Estate 817-523-9113
Bought with:
Carlos Velazquez
CENTURY 21 Judge Fite Co.
Source: NTREIS,MLS#: 20933754
Facts & features
Interior
Bedrooms & bathrooms
- Bedrooms: 3
- Bathrooms: 3
- Full bathrooms: 2
- 1/2 bathrooms: 1
Primary bedroom
- Features: En Suite Bathroom, Sitting Area in Primary
- Level: First
- Dimensions: 17 x 19
Bedroom
- Features: Closet Cabinetry, Ceiling Fan(s), Walk-In Closet(s)
- Level: First
- Dimensions: 13 x 12
Bedroom
- Features: Closet Cabinetry, Ceiling Fan(s), Walk-In Closet(s)
- Level: First
- Dimensions: 14 x 12
Primary bathroom
- Features: Built-in Features, Dual Sinks, Double Vanity, En Suite Bathroom, Granite Counters, Garden Tub/Roman Tub, Separate Shower
- Level: First
- Dimensions: 12 x 13
Breakfast room nook
- Features: Built-in Features, Eat-in Kitchen
- Level: First
- Dimensions: 11 x 14
Dining room
- Level: First
- Dimensions: 14 x 12
Other
- Features: Built-in Features, Granite Counters
- Level: First
- Dimensions: 12 x 5
Half bath
- Features: Granite Counters
- Level: First
- Dimensions: 8 x 5
Kitchen
- Features: Breakfast Bar, Built-in Features, Dual Sinks, Eat-in Kitchen, Granite Counters, Kitchen Island, Pantry, Walk-In Pantry
- Level: First
- Dimensions: 16 x 15
Living room
- Features: Built-in Features, Ceiling Fan(s), Fireplace
- Level: First
- Dimensions: 21 x 19
Office
- Features: Ceiling Fan(s)
- Level: Second
- Dimensions: 12 x 15
Storage room
- Level: Second
- Dimensions: 12 x 8
Utility room
- Features: Built-in Features, Utility Room, Utility Sink
- Level: First
- Dimensions: 12 x 8
Heating
- Central, Natural Gas
Cooling
- Central Air, Ceiling Fan(s), Electric
Appliances
- Included: Some Gas Appliances, Double Oven, Dishwasher, Electric Oven, Gas Cooktop, Disposal, Microwave, Plumbed For Gas, Range, Some Commercial Grade, Vented Exhaust Fan
- Laundry: Washer Hookup, Electric Dryer Hookup, Laundry in Utility Room
Features
- Chandelier, Decorative/Designer Lighting Fixtures, Eat-in Kitchen, Granite Counters, High Speed Internet, Kitchen Island, Pantry, Cable TV, Vaulted Ceiling(s), Walk-In Closet(s)
- Flooring: Carpet, Ceramic Tile, Slate, Wood
- Windows: Window Coverings
- Has basement: No
- Number of fireplaces: 1
- Fireplace features: Gas, Gas Starter, Masonry, Wood Burning
Interior area
- Total interior livable area: 3,426 sqft
Property
Parking
- Total spaces: 2
- Parking features: Door-Single, Driveway, Garage, Garage Door Opener, Garage Faces Side, On Street, Storage
- Attached garage spaces: 2
- Has uncovered spaces: Yes
Features
- Levels: Two
- Stories: 2
- Patio & porch: Deck, Patio, Covered
- Exterior features: Private Yard
- Has private pool: Yes
- Pool features: Gunite, In Ground, Lap, Outdoor Pool, Pool, Private
- Fencing: Wood
Lot
- Size: 0.57 Acres
- Dimensions: 137' W / 204' L
- Features: Back Yard, Cul-De-Sac, Lawn, Landscaped, Many Trees, Sprinkler System
Details
- Parcel number: 41041437
Construction
Type & style
- Home type: SingleFamily
- Architectural style: Traditional,Detached
- Property subtype: Single Family Residence
Materials
- Brick
- Foundation: Slab
- Roof: Composition
Condition
- Year built: 2005
Utilities & green energy
- Sewer: Public Sewer
- Water: Public
- Utilities for property: Electricity Connected, Natural Gas Available, Sewer Available, Separate Meters, Underground Utilities, Water Available, Cable Available
Community & HOA
Community
- Features: Curbs
- Security: Prewired, Security System Owned, Security System, Smoke Detector(s)
- Subdivision: Castlewood Estates
HOA
- Has HOA: Yes
- Services included: Association Management, Maintenance Grounds
- HOA fee: $450 annually
- HOA name: Castlewood Estates HOA
- HOA phone: 817-247-1448
Location
- Region: Arlington
Financial & listing details
- Tax assessed value: $514,660
- Annual tax amount: $12,498
- Date on market: 5/14/2025
- Cumulative days on market: 6 days
- Listing terms: Cash,Conventional,VA Loan
- Exclusions: Mineral Rights, Mounted televisions and brackets
- Electric utility on property: Yes
Price history
| Date | Event | Price |
|---|---|---|
| 6/30/2025 | Sold | -- |
Source: NTREIS #20933754 Report a problem | ||
| 6/1/2025 | Pending sale | $700,000$204/sqft |
Source: NTREIS #20933754 Report a problem | ||
| 5/21/2025 | Contingent | $700,000$204/sqft |
Source: NTREIS #20933754 Report a problem | ||
| 5/14/2025 | Listed for sale | $700,000$204/sqft |
Source: NTREIS #20933754 Report a problem | ||
Public tax history
| Year | Property taxes | Tax assessment |
|---|---|---|
| 2025 | $3,647 -25.3% | $514,660 -10% |
| 2024 | $4,885 -32.4% | $571,844 -4.8% |
| 2023 | $7,232 -1.9% | $600,892 +22.7% |
| 2022 | $7,371 +1.4% | $489,564 +11.3% |
| 2021 | $7,272 +0.1% | $439,999 |
| 2020 | $7,268 +1.2% | $439,999 0% |
| 2019 | $7,178 +1.1% | $440,000 +21.6% |
| 2018 | $7,097 +1.1% | $361,972 -19.6% |
| 2017 | $7,023 -2.8% | $450,132 +50.5% |
| 2016 | $7,229 -4.5% | $299,150 -3.5% |
| 2015 | $7,572 | $310,000 -3.1% |
| 2014 | $7,572 | $320,000 |
| 2013 | -- | $320,000 -2.4% |
| 2012 | -- | $328,000 +5.8% |
| 2011 | -- | $309,900 -23.2% |
| 2010 | -- | $403,500 -15.1% |
| 2009 | -- | $475,000 -2.5% |
| 2008 | -- | $487,300 |
| 2007 | -- | $487,300 +197.1% |
| 2006 | -- | $164,000 |
Find assessor info on the county website
Neighborhood: Southwest
Nearby homes
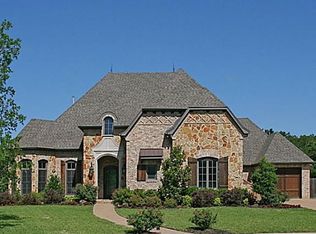
- $714,2004 bd3 ba4.1k sqft6702 Lions Gate Ct, Arlington, TX 76001Off Market
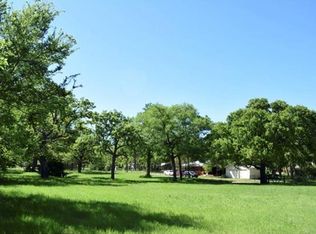
- $485,5001.81 acres6715 Calender Rd, Arlington, TX 76001Off Market
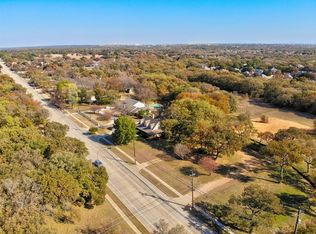
- $--2.27 acres6715 Calender Rd LOT 14, Arlington, TX 76001Off Market
- $409,1285 bd3 ba3.4k sqft6701 Calender Rd, Arlington, TX 76001Off Market
- $---- bd-- ba-- sqft6715 Calender Rd, Arlington, TX 76001Off Market
- $655,4004 bd4 ba3.3k sqft6703 Lions Gate Ct, Arlington, TX 76001Off Market
- $639,2003 bd2 ba2.4k sqft6701 Calender Rd, Arlington, TX 76001Off Market
- $899,0004 bd3 ba3.6k sqft3001 Curry Rd, Arlington, TX 76001For Sale
Nearby schools
GreatSchools rating
- 8/10Moore Elementary SchoolGrades: PK-6Distance: 1.5 mi
- 6/10Boles Junior High SchoolGrades: 7-8Distance: 1.7 mi
- 6/10Martin High SchoolGrades: 9-12Distance: 3.6 mi
Schools provided by the listing agent
- Elementary: Moore
- High: Martin
- District: Arlington ISD
Source: NTREIS. This data may not be complete. We recommend contacting the local school district to confirm school assignments for this home.
Get a cash offer in 3 minutes
Find out how much your home could sell for in as little as 3 minutes with a no-obligation cash offer.
Estimated market value
$688,300
Get a cash offer in 3 minutes
Find out how much your home could sell for in as little as 3 minutes with a no-obligation cash offer.
Estimated market value
$688,300
- Texas
- Tarrant County
- Arlington
- 76001
- Southwest
- 6700 Lions Gate Ct
