Welcome to 6700 Luther Taylor Road, where move-in ready meets peaceful country living! Situated on 1.01 acres in Philpot, this well-cared-for 3 bedroom, 2 bathroom home offers 1,475 square feet of comfortable living space with plenty to love inside and out. The heated and cooled sunroom provides additional space to relax and enjoy the country setting year-round, while the back patio is perfect for unwinding outdoors. Outside, you’ll also find a 16x20 workshop offering plenty of room for hobbies, projects, equipment, or extra storage. With a manageable acre of land, a quiet setting, and a home that’s ready for its next owners, this property offers the country lifestyle you’ve been looking for without the upkeep of a large farm. Schedule your showing and come see everything this Philpot home has to offer!
For sale
Price cut: $10K (9/15)
$325,000
6700 Luther Taylor Rd, Philpot, KY 42366
3beds
1,475sqft
Single Family Residence, Residential
Built in 2004
1.01 Acres Lot
$-- Zestimate®
$220/sqft
$-- HOA
What's special
Manageable acre of landHeated and cooled sunroom
- 27 days
- 1,117
- 37
Zillow last checked:
Listing updated:
Listed by:
Natalie McCaslin 270-922-7762,
Real Broker, LLC
Source: Greater Owensboro Realtor Association,MLS#: 95618
Facts & features
Interior
Bedrooms & bathrooms
- Bedrooms: 3
- Bathrooms: 2
- Full bathrooms: 2
Primary bedroom
- Level: First
Dining room
- Features: Living Rm/Dining
Kitchen
- Features: Kitchen-Dining
Heating
- Forced Air, Natural Gas
Cooling
- Ceiling Fan(s), Electric, Window Unit(s)
Appliances
- Included: Dishwasher, Dryer, Microwave, Range, Refrigerator, Washer, Gas Water Heater
- Laundry: W/D Hookup
Features
- Ceiling Fan(s), Master Downstairs, Split Bedroom, Walk-In Closet(s)
- Flooring: Vinyl, Laminate
- Windows: Replacement Windows, Storm Window(s)
- Basement: None
- Attic: Access Only
- Has fireplace: No
- Fireplace features: None
Interior area
- Total structure area: 1,475
- Total interior livable area: 1,475 sqft
- Finished area above ground: 1,475
- Finished area below ground: 0
Property
Parking
- Total spaces: 2
- Parking features: Attached, Gravel
- Attached garage spaces: 2
- Has uncovered spaces: Yes
Features
- Levels: One
- Stories: 1
- Patio & porch: Patio, Front Porch
Lot
- Size: 1.01 Acres
- Dimensions: 1.01 acres
- Features: 100-150 Front, Cleared, Rolling Slope, Landscaped
Details
- Additional structures: Workshop/Farm Shop
- Parcel number: 102000001711000
Construction
Type & style
- Home type: SingleFamily
- Architectural style: Ranch,Traditional
- Property subtype: Single Family Residence, Residential
Materials
- Brick, Vinyl Siding
- Foundation: Slab
- Roof: Dimensional
Condition
- New construction: No
- Year built: 2004
Utilities & green energy
- Sewer: Septic Tank
- Water: Public
Community & HOA
Community
- Subdivision: Philpot
HOA
- Has HOA: No
Location
- Region: Philpot
Financial & listing details
- Price per square foot: $220/sqft
- Tax assessed value: $175,200
- Annual tax amount: $1,806
- Date on market: 8/27/2026
- Road surface type: Paved
Estimated market value
Not available
Estimated sales range
Not available
Not available
Price history
| Date | Event | Price |
|---|---|---|
| 9/15/2026 | Price change | $325,000-3%$220/sqft |
Source:  Greater Owensboro Realtor Association #95618 Report a problem Greater Owensboro Realtor Association #95618 Report a problem | ||
| 9/7/2026 | Price change | $334,999-2.9%$227/sqft |
Source: Greater Owensboro Realtor Association #95618 Report a problem | ||
| 8/27/2026 | Price change | $344,999-1.4%$234/sqft |
Source: Greater Owensboro Realtor Association #95618 Report a problem | ||
| 8/7/2026 | Listed for sale | $350,000+118.8%$237/sqft |
Source: Owner Report a problem | ||
| 1/4/2019 | Sold | $160,000-1.5%$108/sqft |
Source: Greater Owensboro Realtor Association #75176 Report a problem | ||
| 11/20/2018 | Listed for sale | $162,500+55.5%$110/sqft |
Source: HOME REALTY INC #75176 Report a problem | ||
| 2/9/2005 | Sold | $104,500$71/sqft |
Source: Public Record Report a problem | ||
Public tax history
| Year | Property taxes | Tax assessment |
|---|---|---|
| 2025 | $1,806 +7.1% | $175,200 +9.5% |
| 2024 | $1,686 | $160,000 |
| 2023 | -- | $160,000 |
| 2022 | -- | $160,000 |
| 2021 | -- | $160,000 |
| 2020 | -- | $160,000 +46.3% |
| 2019 | -- | $109,400 |
| 2018 | -- | $109,400 |
| 2017 | $802 | $109,400 +50.9% |
| 2016 | $802 +4.9% | $72,500 -33.7% |
| 2015 | $764 | $109,400 |
| 2014 | -- | $109,400 +4% |
| 2010 | -- | $105,200 |
| 2009 | -- | $105,200 |
Find assessor info on the county website
Monthly payment
Est. payment
Payment breakdown
Explore the cost of this home by adjusting the details. Changes won't be saved.Climate risks
Neighborhood: 42366
Nearby schools
Schools provided by the listing agent
- Elementary: Whitesville Elementary School
- Middle: Daviess County Middle School
- High: DAVIESS COUNTY HIGH SCHOOL
Source: Greater Owensboro Realtor Association. This data may not be complete. We recommend contacting the local school district to confirm school assignments for this home.
Similar homes
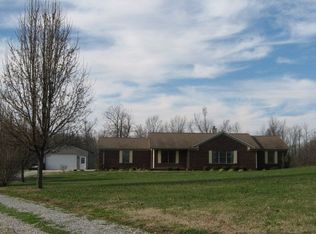
- $314,5003 bd2 ba1.8k sqft7559 Jack Hinton Rd, Philpot, KY 42366For Sale
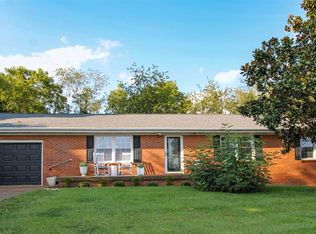
 MLS ID #95641, Gail M Niehaus, Solutions Real Estate Group. Greater Owensboro Realtor Association
 - $229,9003 bd2 ba1k sqft8592 Highway 54, Philpot, KY 42366For Sale
 MLS ID #95625, Rebekah Hale, Greater Owensboro Realty Co.. Greater Owensboro Realtor Association
 - $319,9003 bd2 ba1.4k sqft6588 Blue Ridge Ct, Utica, KY 42376For Sale
 MLS ID #95634, Bar Jor, L. Steve Castlen, REALTORS®. Greater Owensboro Realtor Association
 - $319,9003 bd2 ba1.5k sqft3247 Bold Forbes Way, Owensboro, KY 42303For Sale
 MLS ID #95475, Angela R Clark, Tony Clark REALTORS®. Greater Owensboro Realtor Association
 - $294,9003 bd3 ba1.8k sqft6252 Brookstone Pl, Utica, KY 42376For SaleMLS ID #95486, Bailey Boswell, BHG Realty. Greater Owensboro Realtor Association
- $359,5004 bd2 ba2.1k sqft3724 Pine Lake Ct, Owensboro, KY 42303For SaleMLS ID #95670, L. Steve Castlen, L. Steve Castlen, REALTORS®. Greater Owensboro Realtor Association
- $325,0004 bd3 ba2.1k sqft3427 Proud Clarion Dr, Owensboro, KY 42303For SaleMLS ID #95690, Valerie Simmons, Greater Owensboro Realty Co.. Greater Owensboro Realtor Association
- $299,9003 bd2 ba1.3k sqft2600 Wimsatt Ct, Owensboro, KY 42303For SaleMLS ID #95704, THE MOOSE GROUP, Keller Williams Elite. Greater Owensboro Realtor Association
- $289,9003 bd2 ba1.5k sqft3721 War Admiral Dr, Owensboro, KY 42303For Sale
 MLS ID #260452, Wendy Mattingly, REMAX Professional Realty Group. HAMLS
 - $319,9004 bd2 ba1.8k sqft4040 Pleasant Valley Rd, Owensboro, KY 42303For SaleMLS ID #95731, THE BARNES REALTY GROUP, eXp Realty, LLC. Greater Owensboro Realtor Association
- $309,9003 bd2 ba1.7k sqft4921 Diamond Dr, Owensboro, KY 42303For SaleMLS ID #95409, THE MOOSE GROUP, Keller Williams Elite. Greater Owensboro Realtor Association
- $314,9004 bd2 ba1.7k sqft5000 Diamond Dr, Owensboro, KY 42303For SaleMLS ID #95591, Scott A Lyons, RE/MAX Professional Realty Grp. Greater Owensboro Realtor Association
- $319,9003 bd2 ba1.7k sqft4170 Nina Dr, Owensboro, KY 42301For SaleMLS ID #95672, Kelly Burke, Triple Crown Realty Group. Greater Owensboro Realtor Association
- $354,9003 bd2 ba2.1k sqft1911 Windsor Ave, Owensboro, KY 42301For SaleMLS ID #95798, Valerie Simmons, Greater Owensboro Realty Co.. Greater Owensboro Realtor Association
- $314,9003 bd2 ba1.5k sqft5130 Diamond Dr, Owensboro, KY 42303For SaleMLS ID #95439, Matthew Schell, eXp Realty, LLC. Greater Owensboro Realtor Association
- $329,5003 bd2 ba1.5k sqft2240 Skaggs Ct, Owensboro, KY 42301For SaleMLS ID #95642, Tyler T Shookman, L. Steve Castlen, REALTORS®. Greater Owensboro Realtor Association
- $325,0004 bd2 ba1.9k sqft203 Carlisle Rd, Hartford, KY 42347For SaleMLS ID #94755, THE HARRIS GROUP, Keller Williams Elite. Greater Owensboro Realtor Association
- $315,0002 bd2 ba1.9k sqft4213 Upper Spring Ct, Owensboro, KY 42303For SaleMLS ID #95678, The Gasser Group, Triple Crown Realty Group. Greater Owensboro Realtor Association
- $282,9004 bd2 ba1.8k sqft3625 Aristides Dr, Owensboro, KY 42303For SaleMLS ID #95588, Tracy Ioia, RE/MAX Professional Realty Grp. Greater Owensboro Realtor Association
- $229,9003 bd1 ba1.2k sqft6619 Thoreau Vlg, Utica, KY 42376For SaleMLS ID #95681, Rachelle Johnson, BHG Realty. Greater Owensboro Realtor Association
