Skip main navigation
For sale
  • Price cut: $10K (8/11)
    $440,000

    6700 Magnolia Trl, Conroe, TX 77306

    4beds
    1,817sqft
    : 
    $3,070/mo
    Get pre-qualified
    Single Family Residence
    Built in 1984
    1 Acres Lot
    $-- Zestimate®
    $242/sqft
    $-- HOA

    What's special

    New ac unitGenerous lotLarge primary bedroomTwo gated entrancesVaulted ceilingsOpen interiorNew shingles
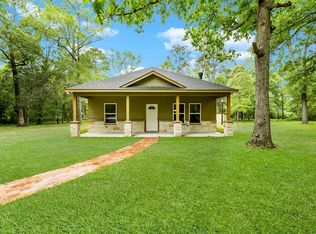
    Great move-in ready home! with 4-bedrooms 2.5-baths, in 1 acre lot, features two gated entrances, front fenc,e and a detached 3-car garage! The open interior showcases vaulted ceilings, it has a large primary bedroom and a second bedroom on the first floor, and 2 spacious bedrooms upstairs. Recent updates include fresh exterior paint, front porch slab with cedar columns, new shingles, new AC unit, gutters, new concrete driveway, and 11'x15' storage shed, among others. The kitchen and bathrooms have granite countertops, and major appliances are included (refrigerator, washer, and dryer). With low taxes (curr. 1.58%) before exemptions, no MUD taxes, and no HOA; this property offers flexibility, and the potential for short-term rental (subject to local regulations). Located on a generous lot with no animal restrictions, this home is a rare opportunity you won’t want to miss. Message me for inquiries. Schedule your private showing today!
    35 days
    |
    1,779
    |
    187
    |

    Zillow last checked:

    Listing updated:

    Listed by:

    Jessica Frias TREC #0661815 832-995-8133,

    JLA Realty

    Source: HAR,MLS#: 3741637MLS Logo

      Facts & features

      Interior

      Bedrooms & bathrooms
      • Bedrooms: 4
      • Bathrooms: 3
      • Full bathrooms: 2
      • 1/2 bathrooms: 1
      Rooms
      • Room types: Media Room
      Primary bedroom
      • Level: First
      • Area: 288
      • Dimensions: 16x18
      Bedroom
      • Level: Second
      • Area: 168
      • Dimensions: 14x12
      Bedroom
      • Level: First
      • Area: 105
      • Dimensions: 10x10.5
      Bedroom
      • Level: Second
      • Area: 120
      • Dimensions: 10x12
      Dining room
      • Level: First
      • Area: 110
      • Dimensions: 11x10
      Kitchen
      • Level: First
      • Area: 132
      • Dimensions: 12x11
      Living room
      • Level: First
      • Area: 288
      • Dimensions: 18x16
      Heating
      • Electric
      Cooling
      • Ceiling Fan(s), Electric
      Appliances
      • Included: Electric Oven, Microwave, Electric Range, Free-Standing Range
      • Laundry: Electric Dryer Hookup, Washer Hookup
      Features
      • High Ceilings, Vaulted Ceiling, 1 Bedroom Down - Not Primary BR, 2 Bedrooms Down, 2 Bedrooms Up, Primary Bed - 1st Floor
      • Flooring: Carpet, Tile
      Interior area
      • Total structure area: 1,817
      • Total interior livable area: 1,817 sqft

      Property

      Parking
      • Total spaces: 3
      • Parking features: Electric Gate, Detached, Garage Door Opener
      • Garage spaces: 3
      Features
      • Stories: 2
      • Patio & porch: Porch
      • Fencing: Partial
      Lot
      • Size: 1 Acres
      • Features: Back Yard, Other, 1/2 Up to 1 Acre
      Details
      • Additional structures: Shed(s)
      • Parcel number: 165672

      Construction

      Type & style
      • Home type: SingleFamily
      • Architectural style: Traditional
      • Property subtype: Single Family Residence
      Materials
      • Batts Insulation, Cement Siding, Wood Siding
      • Foundation: Slab
      • Roof: Composition
      Condition
      • New construction: No
      • Year built: 1984

      Utilities & green energy

      • Sewer: Aerobic Septic, Septic Tank

      Community & HOA

      Community
      • Subdivision: Tanglewilde Farms 02
      Location
      • Region: Conroe

      Financial & listing details

      • Price per square foot: $242/sqft
      • Tax assessed value: $271,416
      • Annual tax amount: $3,337
      • Date on market: 7/17/2026
      • Listing terms: Cash,Conventional,FHA,USDA Loan,VA Loan
      • Exclusions: Tvs, Furniture, Framed Art On Walls,
      • Road surface type: Asphalt

        Estimated market value

        Not available

        Estimated sales range

        Not available

        $1,794/mo

        Price history

        DateEventPrice
        8/11/2026Price change$440,000-2.2%$242/sqft
        Source: HAR #3741637 Report a problem
        8/5/2026Price change$450,000-4.1%$248/sqft
        Source: HAR #3741637 Report a problem
        8/3/2026Price change$469,000-1.3%$258/sqft
        Source: HAR #3741637 Report a problem
        7/17/2026Listed for sale$475,000+121%$261/sqft
        Source: HAR #3741637 Report a problem
        11/10/2020Listing removed$214,900$118/sqft
        Source: Champions Real Estate Group #25645971 Report a problem
        10/25/2020Pending sale$214,900$118/sqft
        Source: Champions Real Estate Group #25645971 Report a problem
        10/22/2020Listed for sale$214,900$118/sqft
        Source: Champions Real Estate Group #25645971 Report a problem
        7/18/1996Sold--
        Source: Public Record Report a problem

        Public tax history

        YearProperty taxesTax assessment
        2025$1,810 -5.4%$211,200 +0.3%
        2024$1,914 +0.3%$210,662 +9.7%
        2023$1,909 $192,000 -17.1%
        2022-- $231,490 +8%
        2021$3,465 +79.8%$214,400 +73.8%
        2020$1,928 +9.9%$123,380 +10%
        2019$1,754 +8.2%$112,160 +10%
        2018$1,621 +3.3%$101,960 +3%
        2017$1,569 -16.1%$98,960 -8.9%
        2016$1,870 +14.7%$108,640 +10%
        2015$1,630 $98,760 +10%
        2014$1,630 $89,780 +3.5%
        2013-- $86,770 +10%
        2012-- $78,880 +10%
        2011-- $71,710 +10%
        2010-- $65,190 +10%
        2009-- $59,260 +10%
        2008-- $53,870 +10%
        2007-- $48,970 +5.4%
        2006-- $46,470
        2005-- $46,470
        2004-- $46,470
        2003-- $46,470
        2002-- $46,470
        2001-- $46,470
        Find assessor info on the county website

        Monthly payment

        Est. payment

        Payment breakdown

        Explore the cost of this home by adjusting the details. Changes won't be saved.
        All calculations are estimates and provided by Zillow, Inc. for informational purposes only. Actual amounts may vary.
        HOA fees may include property taxes on listings classified as Co-Ops. Contact the listing agent and/or owner for fee details.
        See how much you could borrow to make a competitive offer.

        Climate risks

        Neighborhood: 77306

        Getting around

        0 / 100
        Car-Dependent
        25 / 100
        Somewhat Bikeable

        Nearby schools

        GreatSchools rating
        Schools provided by the listing agent
        • Elementary: Austin Elementary School (Conroe)
        • Middle: Moorhead Junior High School
        • High: Caney Creek High School

        Source: HAR. This data may not be complete. We recommend contacting the local school district to confirm school assignments for this home.

        A local agent can set up tours, give advice and negotiate with sellers.

        A local lender can help you make sure your offer is ready when you are.

        Browse local experts

        Similar homes