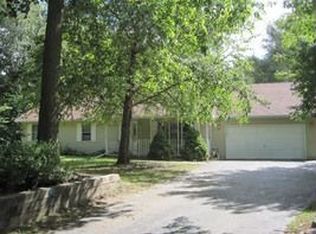
Welcome home to this charming 3-bedroom, 2.5-bath two-story A colored stamped concrete sidewalk leads to a welcoming covered front porch, setting the tone for the home’s inviting curb appeal. The driveway was widened in 2024, providing ample space for parking. Inside, the main floor features updated vinyl flooring in an open-concept layout that seamlessly connects the living, dining, and kitchen ideal for both everyday living and entertaining. The kitchen is highlighted by granite countertops and updated appliances, including a refrigerator (2024), stove and dishwasher (2021), and garbage disposal (2022). Water heater (Jan 2026) living area features a French door with integrated window blinds, providing access out to a colored, stamped patio ideal for relaxation. Upstairs, you’ll find three bedrooms, that includes a large primary suite with walk in closet, ensuite bathroom closet is plumbed to accommodate a stackable washer and dryer for second floor laundry convenience. The backyard is completely fenced, providing a great space for outdoor activities. You'll be set for summer with the new above-ground pool that was installed in June 2025, with composite deck. In back yard is a 20x12 storage outbuilding with concrete flooring. Enjoy living in this established neighborhood near many amenities.
Sold for $295,000
Zillow last checked:
Listing updated:
Bought with:
Sandy Basel, 475122905
Gambino Realtors
Source: NorthWest Illinois Alliance of REALTORS®,MLS#: 202600543
Price history
| Date | Event | Price |
|---|---|---|
| 3/24/2026 | Sold | $295,000+1.7%$150/sqft |
Source:  NorthWest Illinois Alliance of REALTORS® #202600543 Report a problem NorthWest Illinois Alliance of REALTORS® #202600543 Report a problem | ||
| 2/9/2026 | Pending sale | $290,000$147/sqft |
Source: NorthWest Illinois Alliance of REALTORS® #202600543 Report a problem | ||
| 2/2/2026 | Listed for sale | $290,000+56.8%$147/sqft |
Source: NorthWest Illinois Alliance of REALTORS® #202600543 Report a problem | ||
| 4/10/2020 | Sold | $185,000-5.1%$94/sqft |
Source: NorthWest Illinois Alliance of REALTORS® #202000757 Report a problem | ||
| 2/14/2020 | Listed for sale | $195,000+20%$99/sqft |
Source: Maurer Real Estate Group #202000757 Report a problem | ||
| 6/1/2012 | Sold | $162,500-2.6%$82/sqft |
Source: NorthWest Illinois Alliance of REALTORS® #64572 Report a problem | ||
| 3/15/2012 | Listed for sale | $166,900+169.2%$85/sqft |
Source: BIRDVIEW Technologies. Inc. #64572 Report a problem | ||
| 12/29/2011 | Sold | $62,000-63.5%$31/sqft |
Source: Public Record Report a problem | ||
| 8/4/2011 | Listed for sale | $169,900$86/sqft |
Source: BIRDVIEW Technologies. Inc. #64572 Report a problem | ||
Sell for more on Zillow
Get a Zillow Showcase℠ listing at no additional cost and you could sell for .
$308,800
2% more
+$6,176
With Zillow Showcase(estimated)
$314,976
