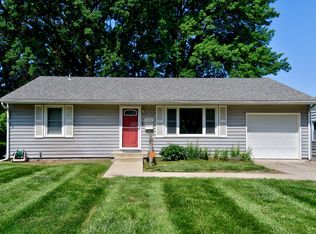
The CURB APPEAL on this HOME is STUNNING! Check out the brand new siding, custom shutters and new modern fencing! This charming 3-bedroom, 1-bathroom abode is the epitome of cozy living. As you step through the inviting doorway, you're greeted by a warm and welcoming atmosphere that instantly feels like home. The spacious living area boasts abundant natural light, creating an airy ambiance that is ideal for both relaxation and entertaining. Whether you're hosting gatherings with loved ones or simply unwinding after a long day, this versatile space adapts effortlessly to your lifestyle. With three bedrooms to accommodate your needs, there's plenty of room for a home office, or a cozy guest room for visitors. Newly remodeled bathroom offers a modern and sleek feel. Outside, the expansive yard beckons you to enjoy the beauty of nature right at your doorstep. Whether you're gardening, playing with pets, or simply basking in the sunshine, this outdoor oasis is the perfect extension of your living space. Perfectly situated to embrace the tranquility of suburban life while still offering easy access to urban amenities, this home is a sanctuary awaiting its next homeowners!
Sold
Price Unknown
6700 N Campbell St, Gladstone, MO 64118
3beds
988sqft
Single Family Residence
Built in 1954
7,405 Square Feet Lot
$244,300 Zestimate®
$--/sqft
$1,552 Estimated rent
Home value
$244,300
$232,000 - $257,000
$1,552/mo
Zestimate® history
Owner options
List your home for rent
$1,552/mo
Rent Zestimate®
Find your next renter with Zillow Rental Manager. Plus, with online applications, you can quickly screen prospective tenants – for free.
$1,552/mo
Rent Zestimate®
Refinance and save
Refinancing to a lower rate could help reduce your monthly payments and save thousands over the life of the loan.
Explore your selling options
Work with a Zillow partner agent
Leverage their expertise and Zillow's premium Showcase listings to get your home seen by more buyers.
Get startedList with your own agent
Get your home in front of millions of buyers by listing it on Zillow.
Learn how to do itSell it yourself
Take full control of how buyers see your home on Zillow by listing For Sale by Owner (FSBO).
List your homeWhat's special
New modern fencingBrand new sidingCustom shuttersExpansive yardCozy guest roomNewly remodeled bathroom
Zillow last checked:
Listing updated:
Listed by:
Brittni DeMoro 816-244-9970,
EXP Realty LLC
Bought with:
Cheryl Bowman, 2017028980
EXP Realty LLC
Source: Heartland MLS as distributed by MLS GRID,MLS#: 2471565
Facts & features
Interior
Bedrooms & bathrooms
- Bedrooms: 3
- Bathrooms: 1
- Full bathrooms: 1
Primary bedroom
- Features: Carpet, Ceiling Fan(s)
- Level: First
- Dimensions: 13 x 11
Bedroom 2
- Features: Carpet, Ceiling Fan(s)
- Level: First
- Dimensions: 13 x 9
Bedroom 3
- Features: Carpet, Ceiling Fan(s)
- Level: First
- Dimensions: 10 x 9
Kitchen
- Features: Ceiling Fan(s), Ceramic Tiles
- Level: First
- Dimensions: 14 x 10
Living room
- Features: Carpet
- Level: First
- Dimensions: 18 x 11
Heating
- Forced Air
Cooling
- Electric
Appliances
- Included: Dishwasher, Built-In Electric Oven, Free-Standing Electric Oven
- Laundry: In Basement
Features
- Ceiling Fan(s), Painted Cabinets
- Flooring: Carpet, Tile
- Windows: Storm Window(s)
- Basement: Concrete,Finished,Full
- Has fireplace: No
Interior area
- Total structure area: 988
- Total interior livable area: 988 sqft
- Finished area above ground: 988
- Finished area below ground: 0
Property
Parking
- Parking features: Other
Features
- Patio & porch: Patio
- Fencing: Metal
Lot
- Size: 7,405 Square Feet
Details
- Parcel number: 173120006005.00
Construction
Type & style
- Home type: SingleFamily
- Architectural style: Traditional
- Property subtype: Single Family Residence
Materials
- Vinyl Siding
- Roof: Composition
Condition
- Year built: 1954
Utilities & green energy
- Sewer: Public Sewer
- Water: Public
Community & HOA
Community
- Subdivision: Bolling Heights
HOA
- Has HOA: No
Location
- Region: Gladstone
Financial & listing details
- Tax assessed value: $35,110
- Annual tax amount: $2,035
- Date on market: 2/22/2024
- Listing terms: Cash,Conventional,FHA,VA Loan
- Ownership: Private
Price history
| Date | Event | Price |
|---|---|---|
| 3/21/2024 | Sold | -- |
Source:  Heartland MLS as distributed by MLS GRID #2471565 Report a problem Heartland MLS as distributed by MLS GRID #2471565 Report a problem | ||
| 2/24/2024 | Pending sale | $200,000$202/sqft |
Source: Heartland MLS as distributed by MLS GRID #2471565 Report a problem | ||
| 2/22/2024 | Listed for sale | $200,000+51.5%$202/sqft |
Source: Heartland MLS as distributed by MLS GRID #2471565 Report a problem | ||
| 9/28/2020 | Sold | -- |
Source: Heartland MLS as distributed by MLS GRID #2232134 Report a problem | ||
| 8/26/2020 | Pending sale | $132,000$134/sqft |
Source: Keller Williams Northland Prts #2232134 Report a problem | ||
| 8/24/2020 | Listed for sale | $132,000$134/sqft |
Source: Keller Williams Northland Prts #2232134 Report a problem | ||
Public tax history
| Year | Property taxes | Tax assessment |
|---|---|---|
| 2025 | $2,470 +9% | $35,110 +23.9% |
| 2024 | $2,265 +11.3% | $28,330 |
| 2023 | $2,035 +42.7% | $28,330 +47.3% |
| 2022 | $1,426 -0.1% | $19,230 |
| 2021 | $1,428 -5.6% | $19,230 +3.7% |
| 2020 | $1,512 | $18,540 0% |
| 2019 | $1,512 +0.2% | $18,544 +15.9% |
| 2018 | $1,510 +11.6% | $16,000 |
| 2017 | $1,353 | $16,000 |
| 2016 | $1,353 | $16,000 |
| 2015 | $1,353 0% | $16,000 |
| 2014 | $1,353 | $16,000 |
| 2013 | -- | $16,000 -6.4% |
| 2012 | -- | $17,100 |
| 2011 | -- | $17,100 -15% |
| 2010 | -- | $20,120 |
| 2009 | -- | $20,120 -1.2% |
| 2007 | -- | $20,370 +3% |
| 2006 | -- | $19,780 |
| 2005 | $1,297 | $19,780 +8.3% |
| 2004 | -- | $18,260 |
| 2003 | -- | $18,260 +13.4% |
| 2002 | -- | $16,100 +23.7% |
| 2001 | -- | $13,020 |
Find assessor info on the county website
Neighborhood: 64118
Nearby homes
- $216,4003 bd1 ba1k sqft6606 N Campbell St, Gladstone, MO 64118Off Market
- $264,1003 bd3 ba1.5k sqft6702 N Campbell St, Gladstone, MO 64118Off Market

- $244,7003 bd2 ba1.7k sqft6604 N Campbell St, Gladstone, MO 64118Off Market
- $212,1003 bd1 ba1k sqft6704 N Campbell St, Gladstone, MO 64118Off Market
- $200,9003 bd1 ba980 sqft6701 N Charlotte St, Gladstone, MO 64118Off Market
- $220,5003 bd1 ba976 sqft6607 N Charlotte St, Gladstone, MO 64118Off Market
- $--3 bd1 ba976 sqft6703 N Charlotte St, Gladstone, MO 64118Sold
- $--3 bd1 ba1.1k sqft6701 N Campbell St, Gladstone, MO 64118Sold
Nearby schools
GreatSchools rating
- 8/10Oakwood Manor Elementary SchoolGrades: PK-5Distance: 1 mi
- 6/10Antioch Middle SchoolGrades: 7-8Distance: 0.9 mi
- 7/10Oak Park High SchoolGrades: 9-12Distance: 1.5 mi
Schools provided by the listing agent
- Elementary: Oakwood Manor
- Middle: Antioch
- High: Oak Park
Source: Heartland MLS as distributed by MLS GRID. This data may not be complete. We recommend contacting the local school district to confirm school assignments for this home.
Get a cash offer in 3 minutes
Find out how much your home could sell for in as little as 3 minutes with a no-obligation cash offer.
Estimated market value
$244,300
Get a cash offer in 3 minutes
Find out how much your home could sell for in as little as 3 minutes with a no-obligation cash offer.
Estimated market value
$244,300
- Missouri
- Clay County
- Gladstone
- 64118
- 6700 N Campbell St
Nearby cities
Nearby zip codes
Other Gladstone Topics
